

Camp Street: From Storage Basement to Baker's Kitchen
This lower level used to be storage, with a tiny kitchen and two crowded bathrooms. Our clients wanted a place to bake, host friends, and welcome family of every age. So we redesigned the whole floor around how they actually live.
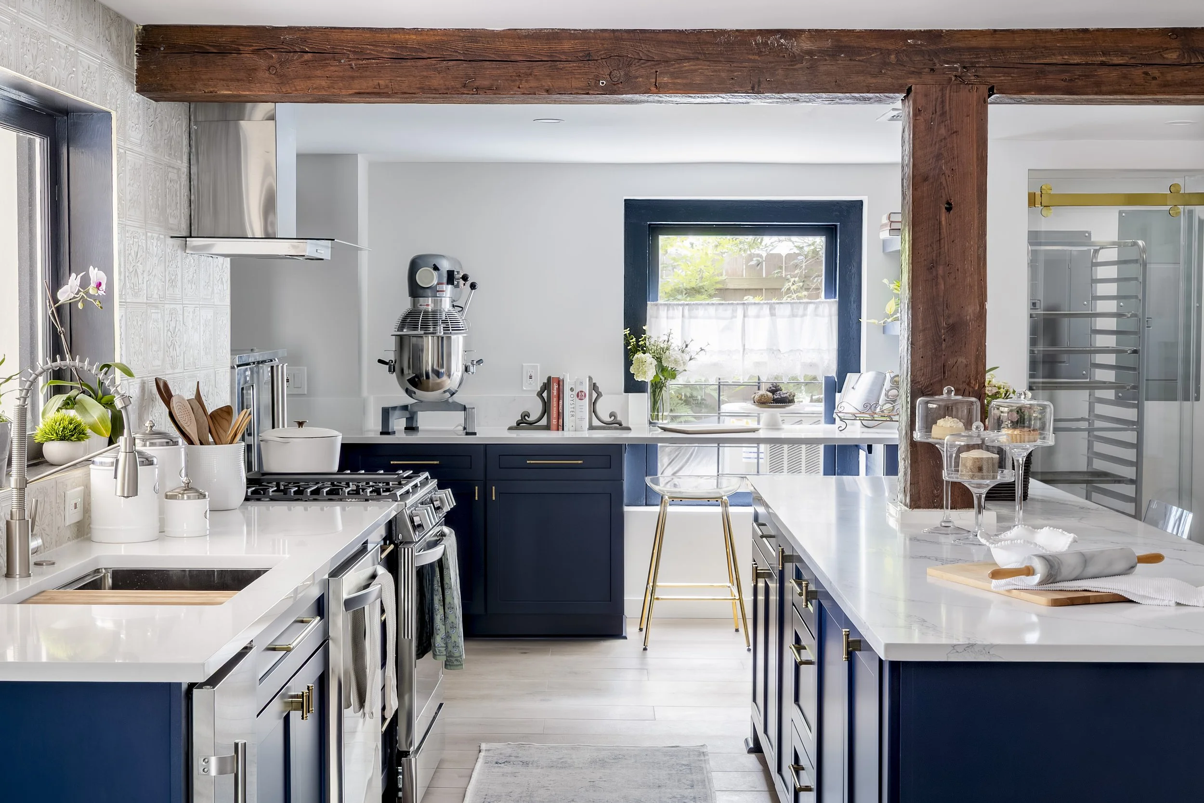
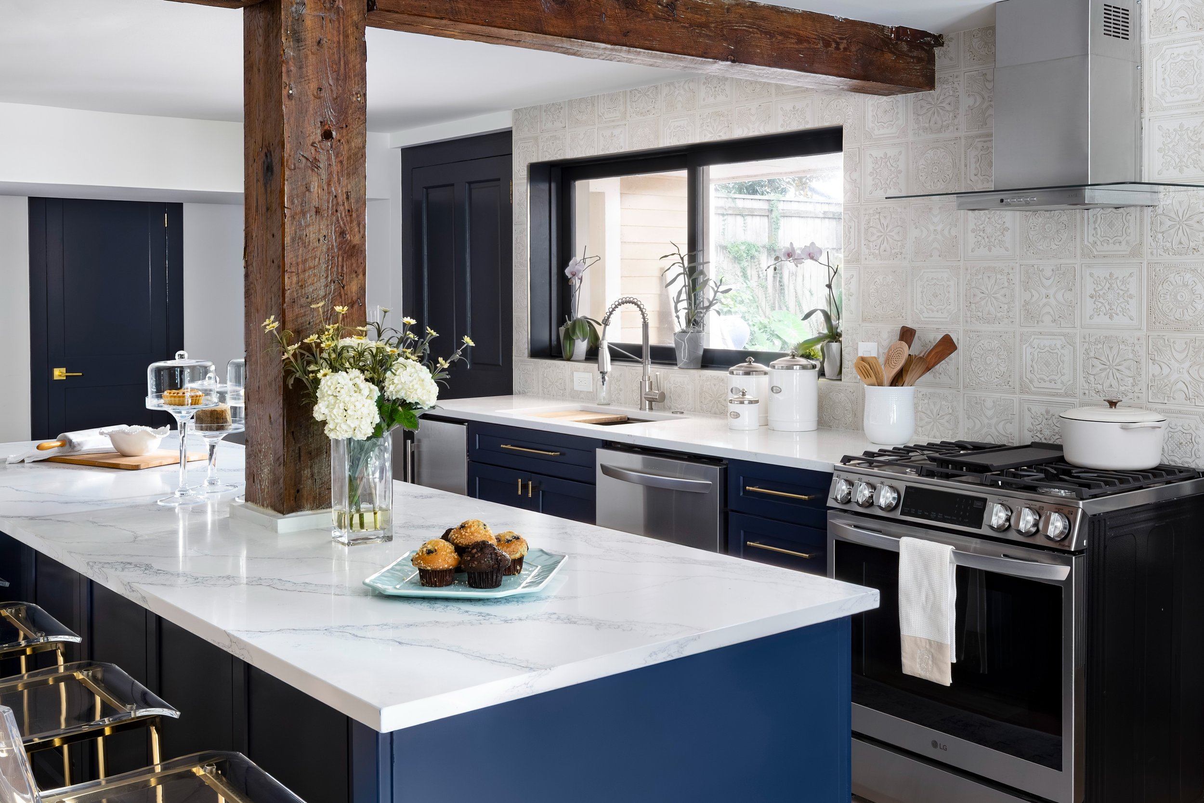
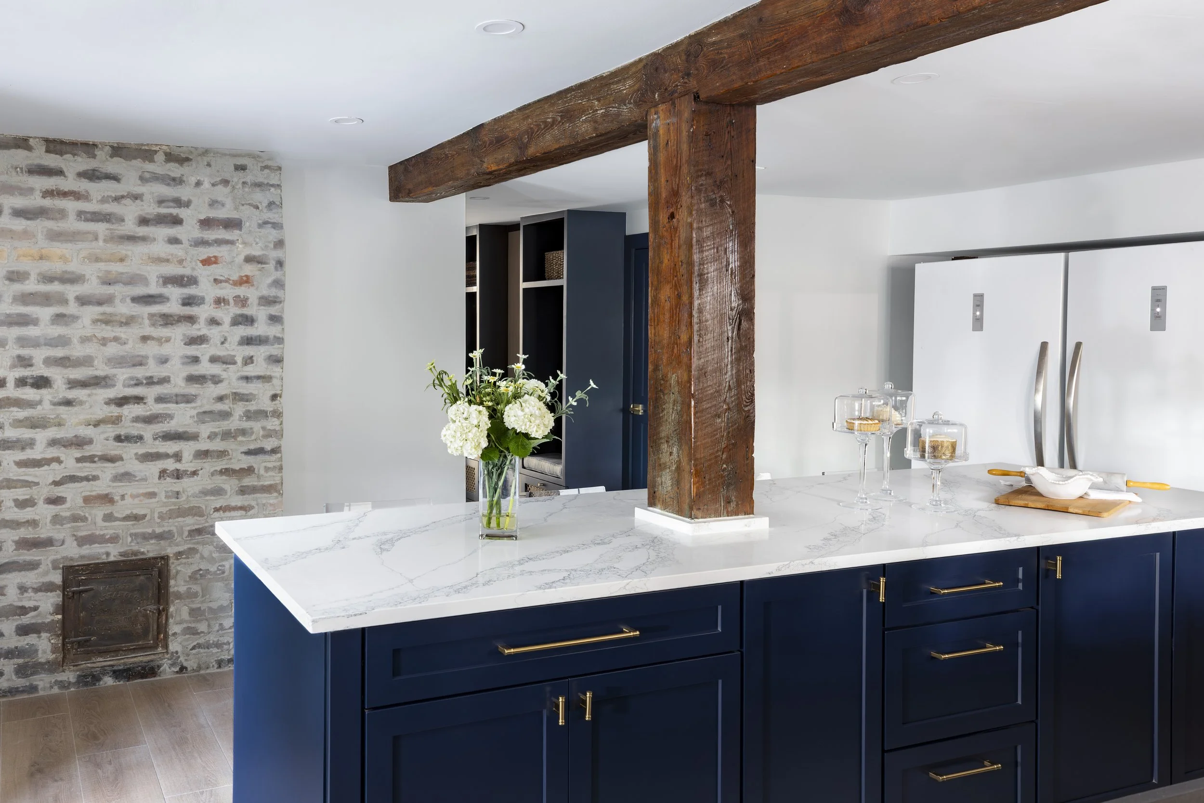
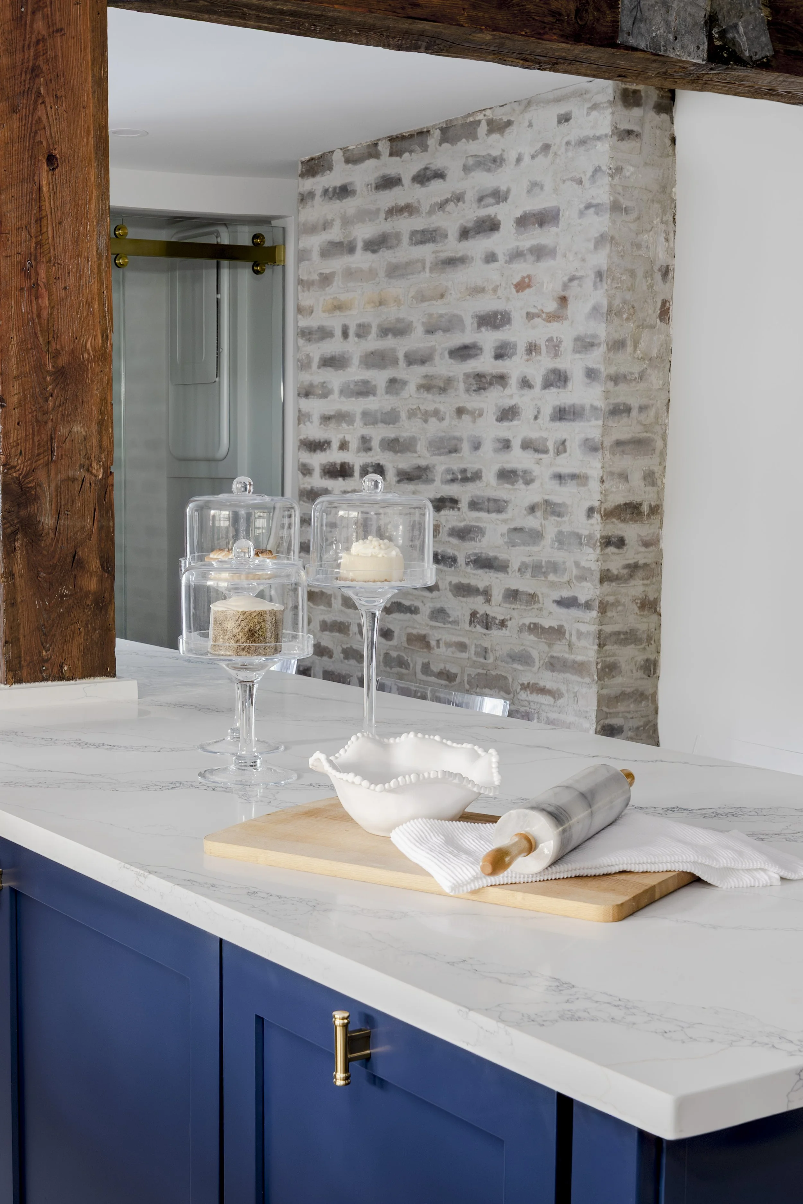
A kitchen that serves the pool. We moved the kitchen out of its old corner (where the closets are now) and opened it toward the pool. The sliding window over the sink now works as a pass-through, so food and drinks go straight outside.
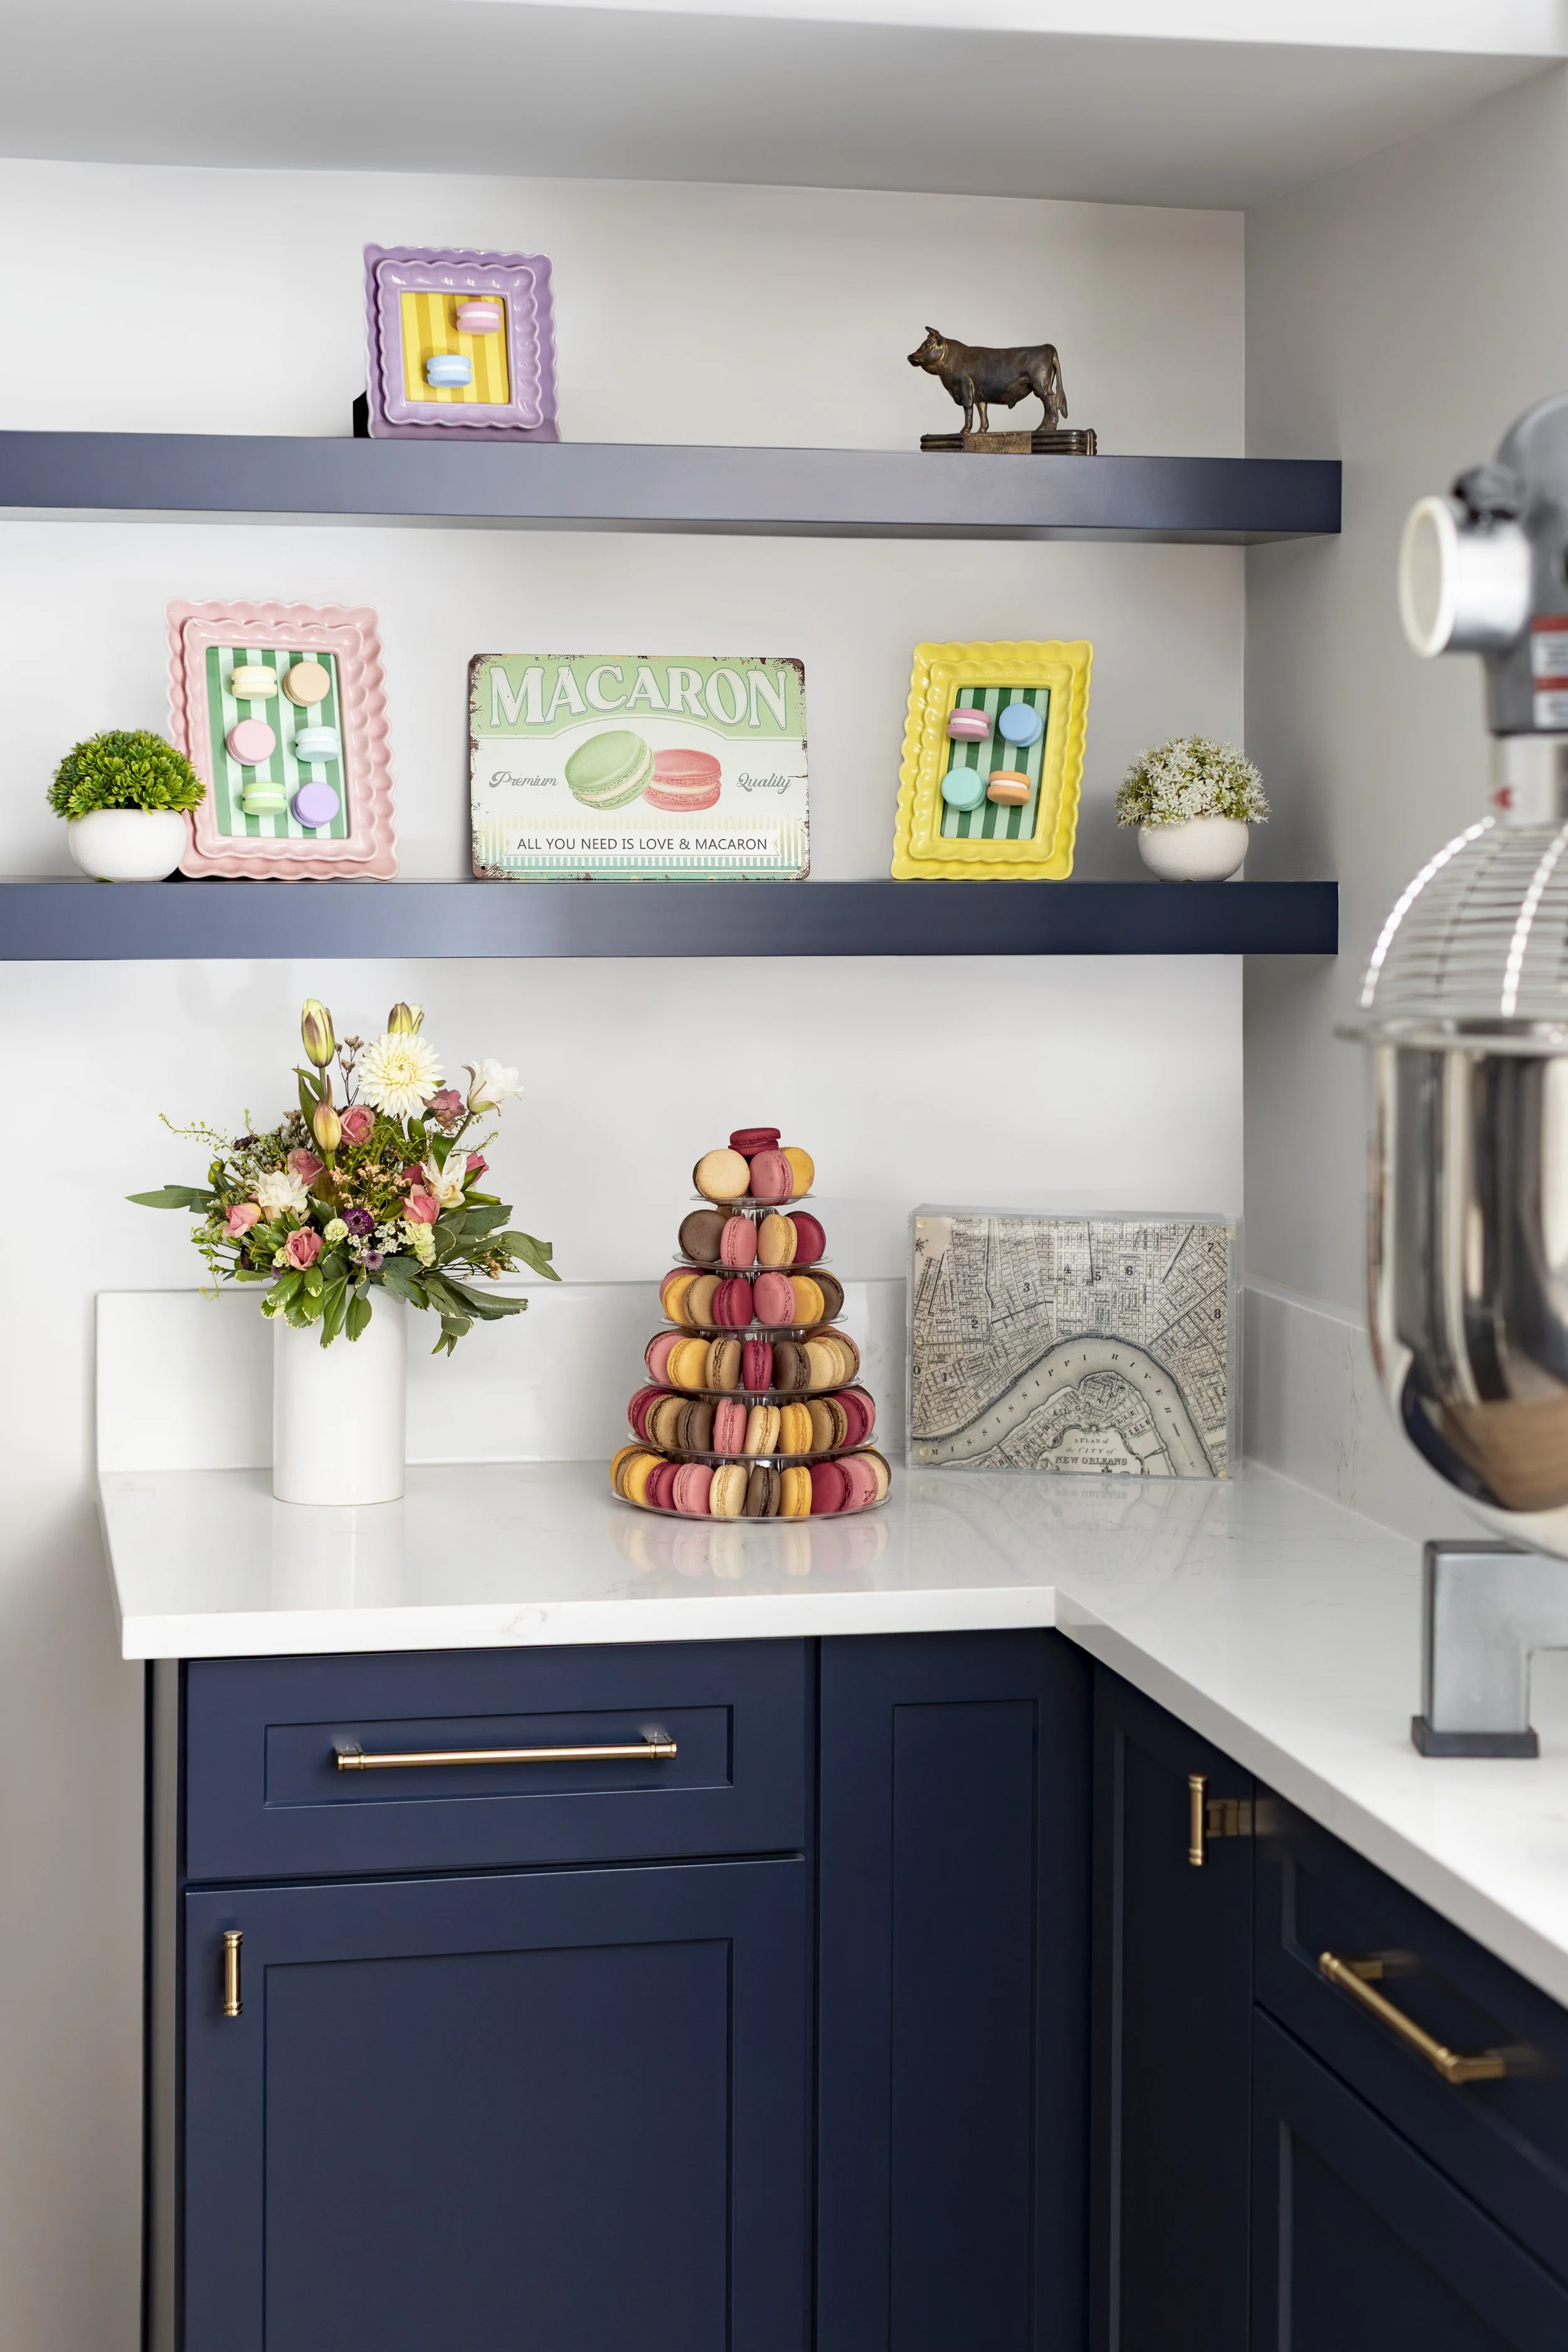
Built for a macaron baker. Our client bakes French macarons, and she takes it seriously. The kitchen has a convection oven, an industrial stand mixer, and a humidity-controlled closet where her macarons rest. Navy floating shelves give her a place to show off her work.
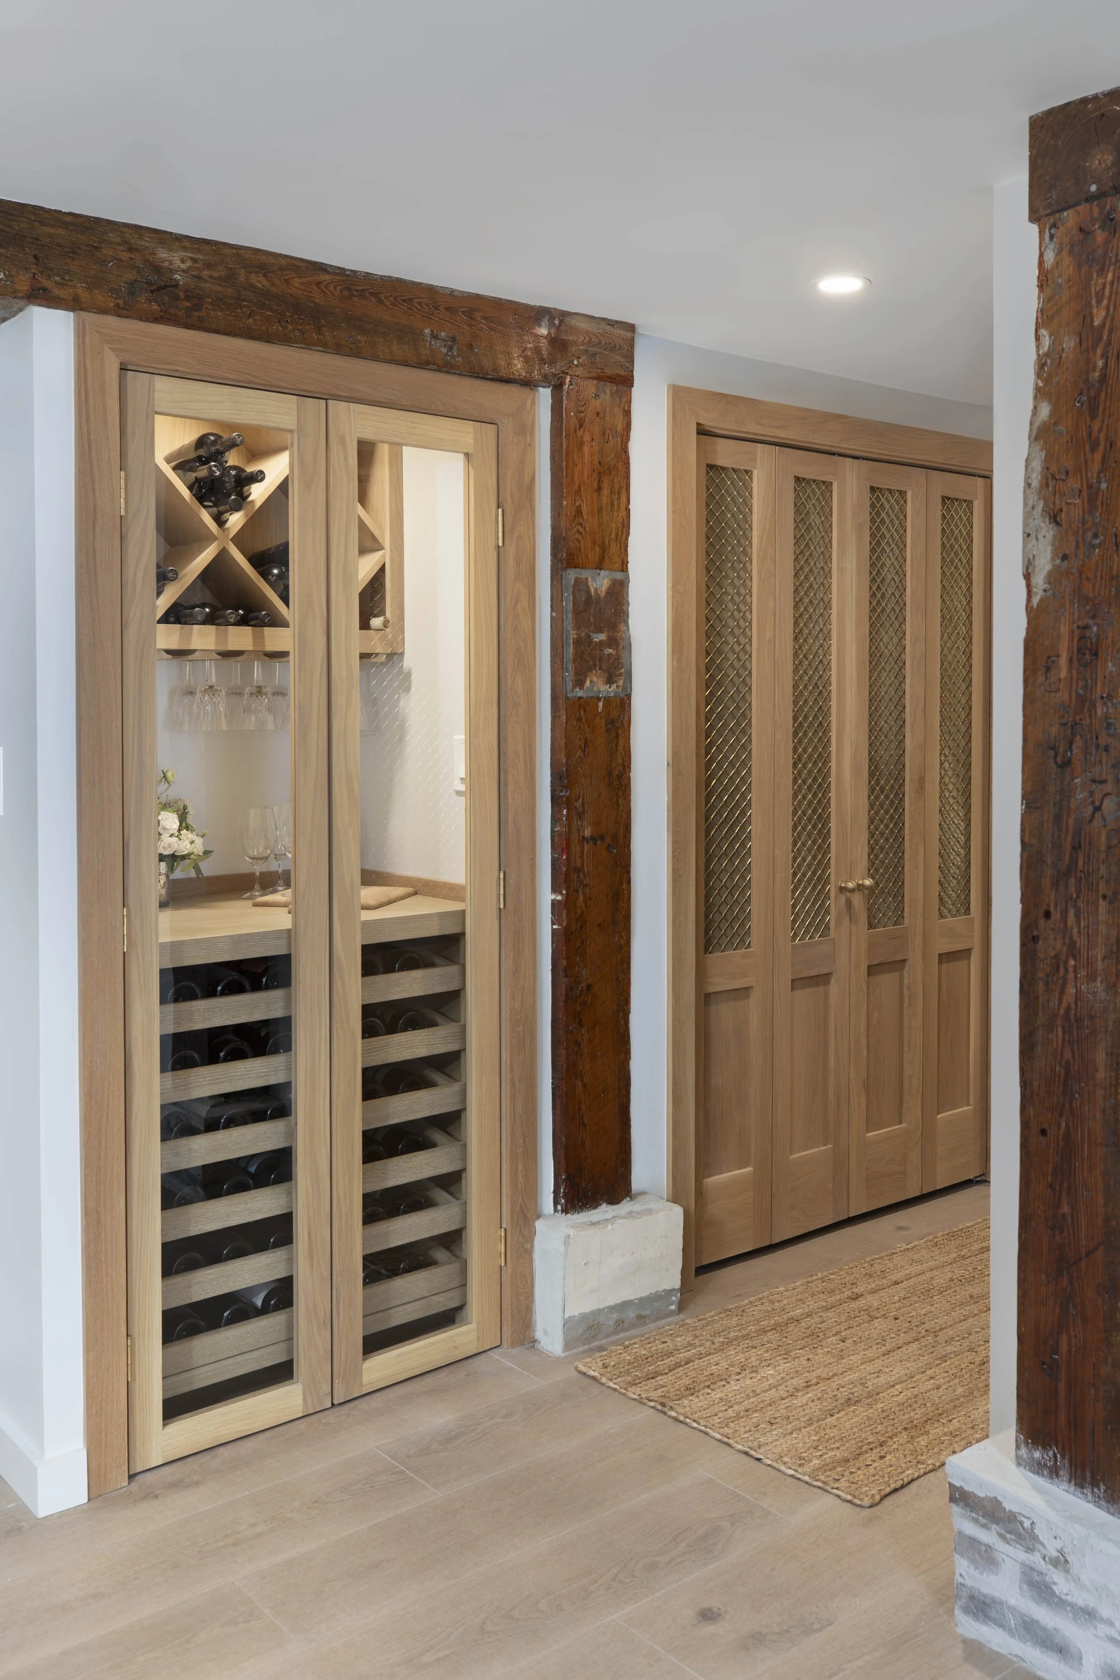
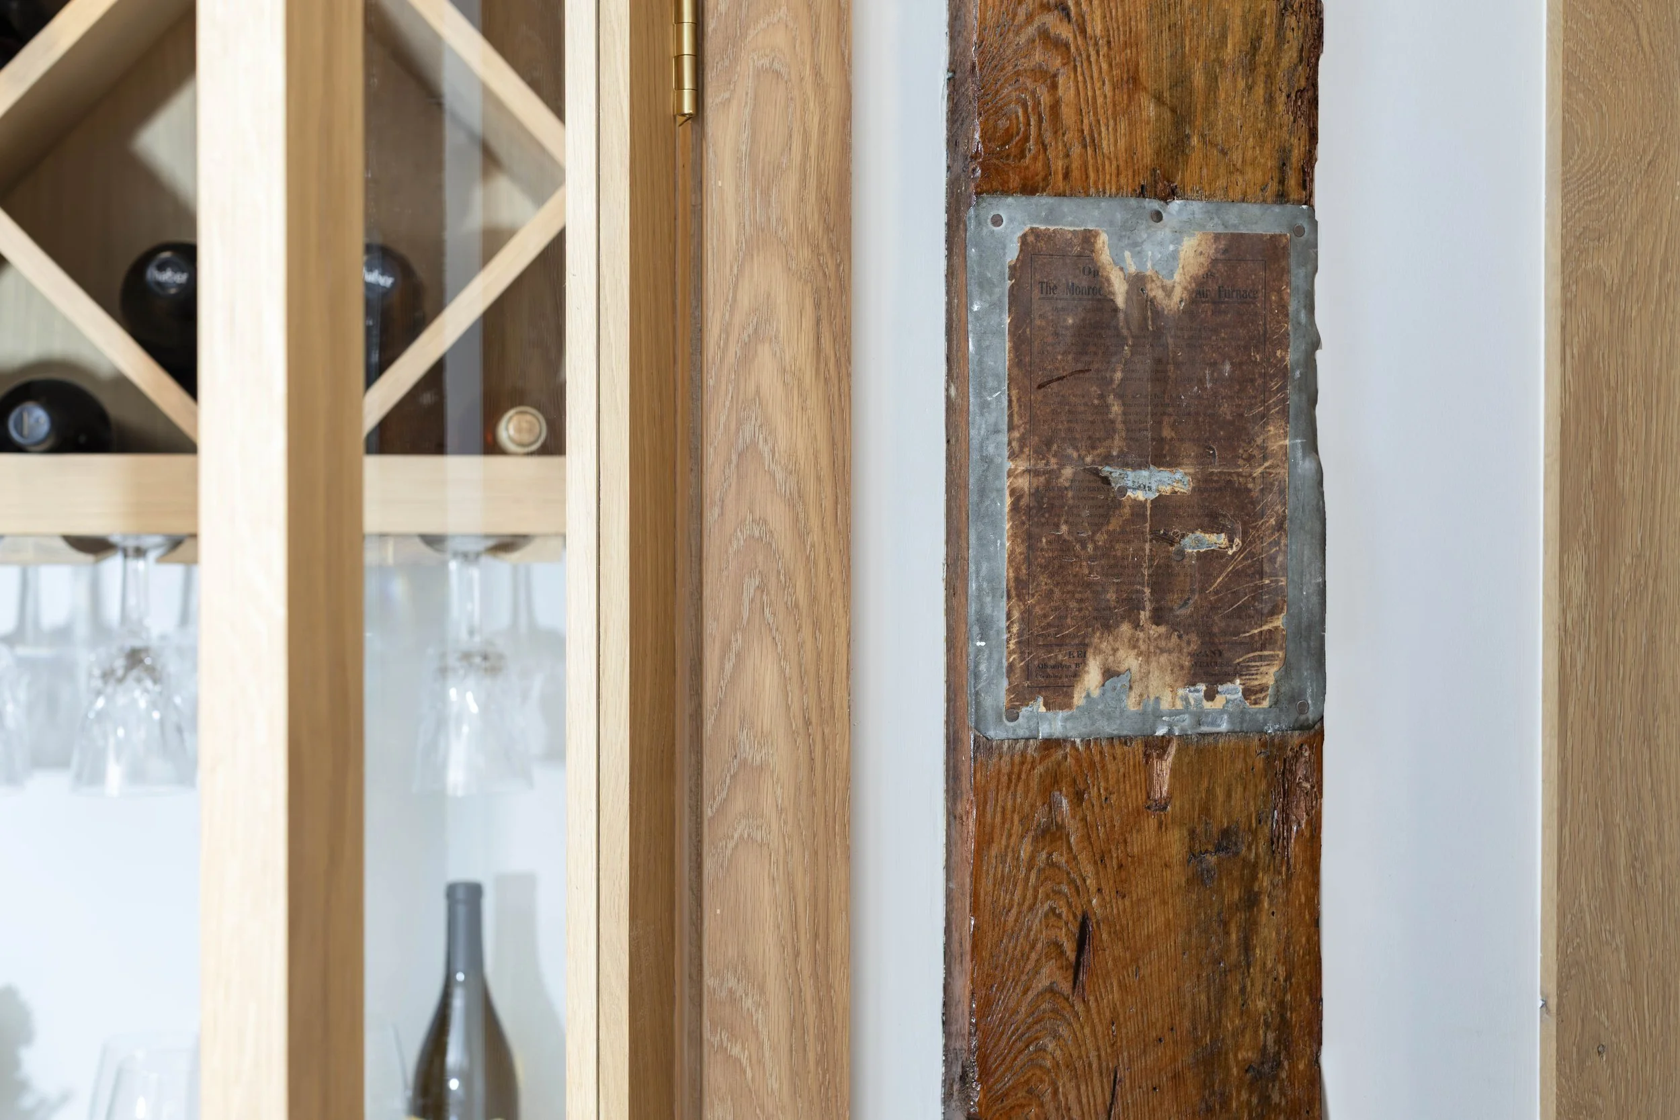
Keeping the house's history. The timber beams and whitewashed brick stayed, and so did an old furnace door in the brick wall. On one post, we kept an antique instruction plate for a coal furnace and built the new white oak wine closet right beside it. The new work sits next to the old instead of covering it up.
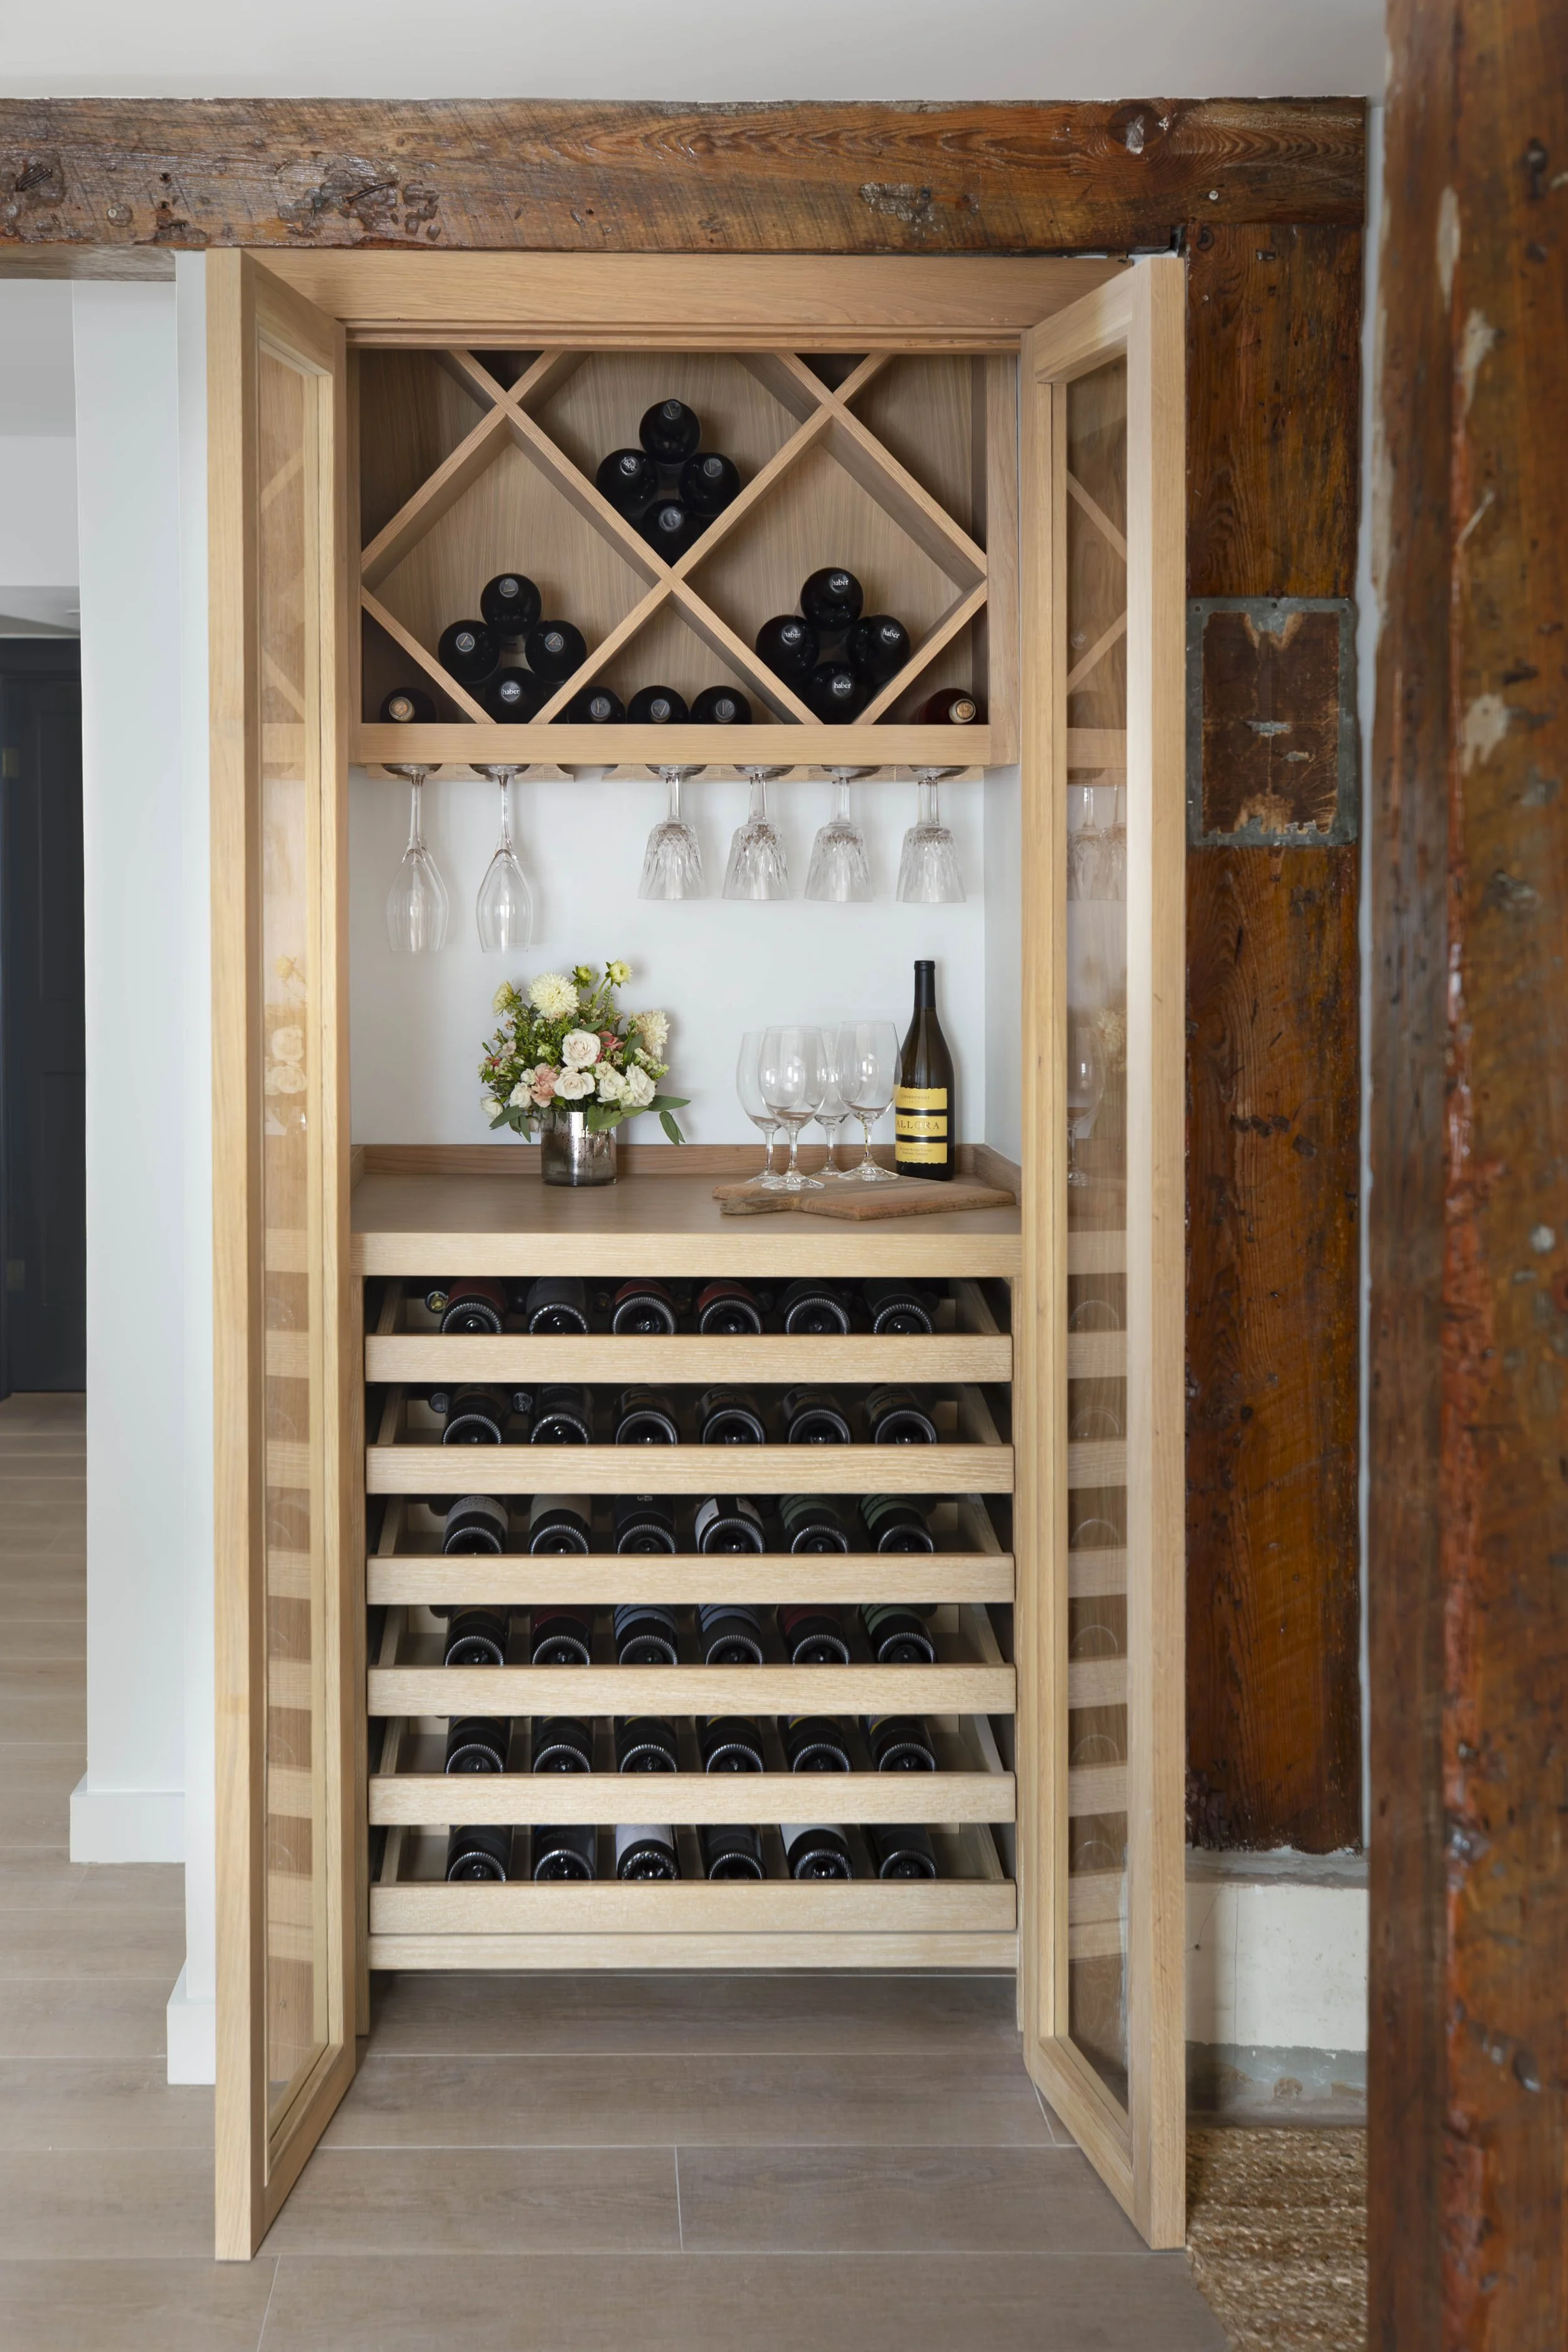
A wine closet for a collector. She collects wine and gets regular subscription deliveries, so we designed a glass-front closet with diamond bins, pull-out trays, and a stemware rack.
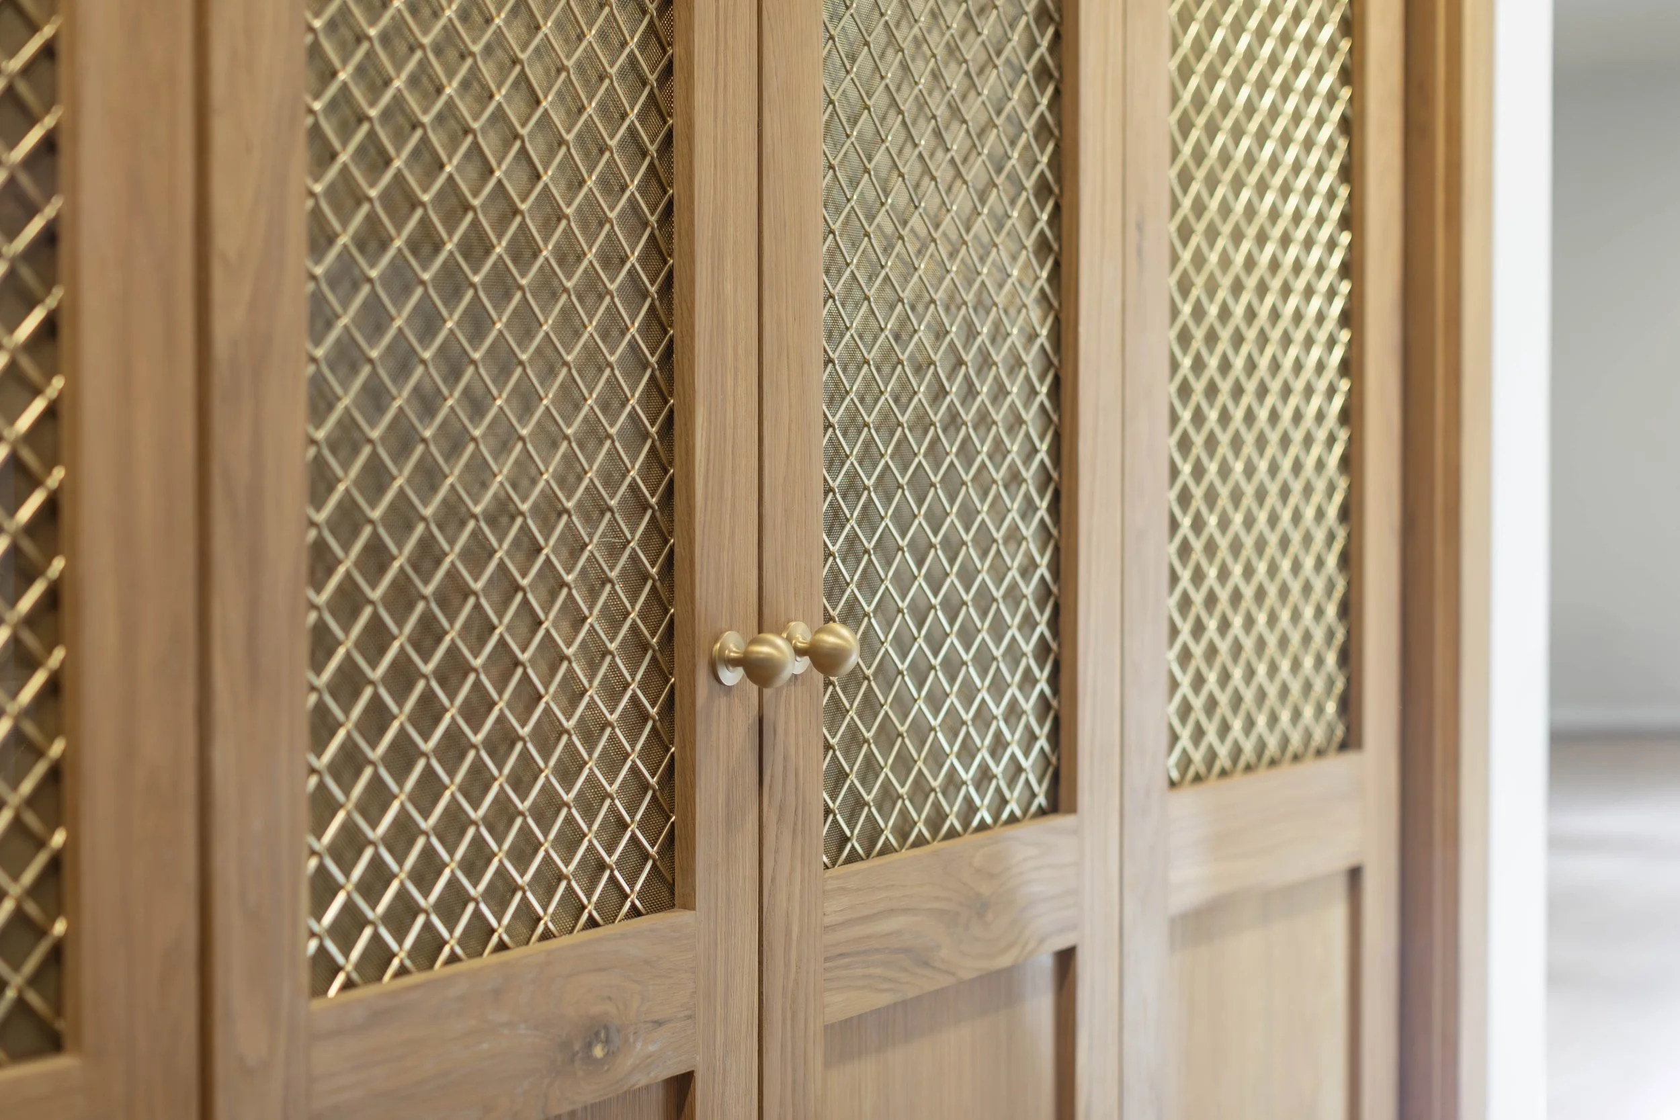
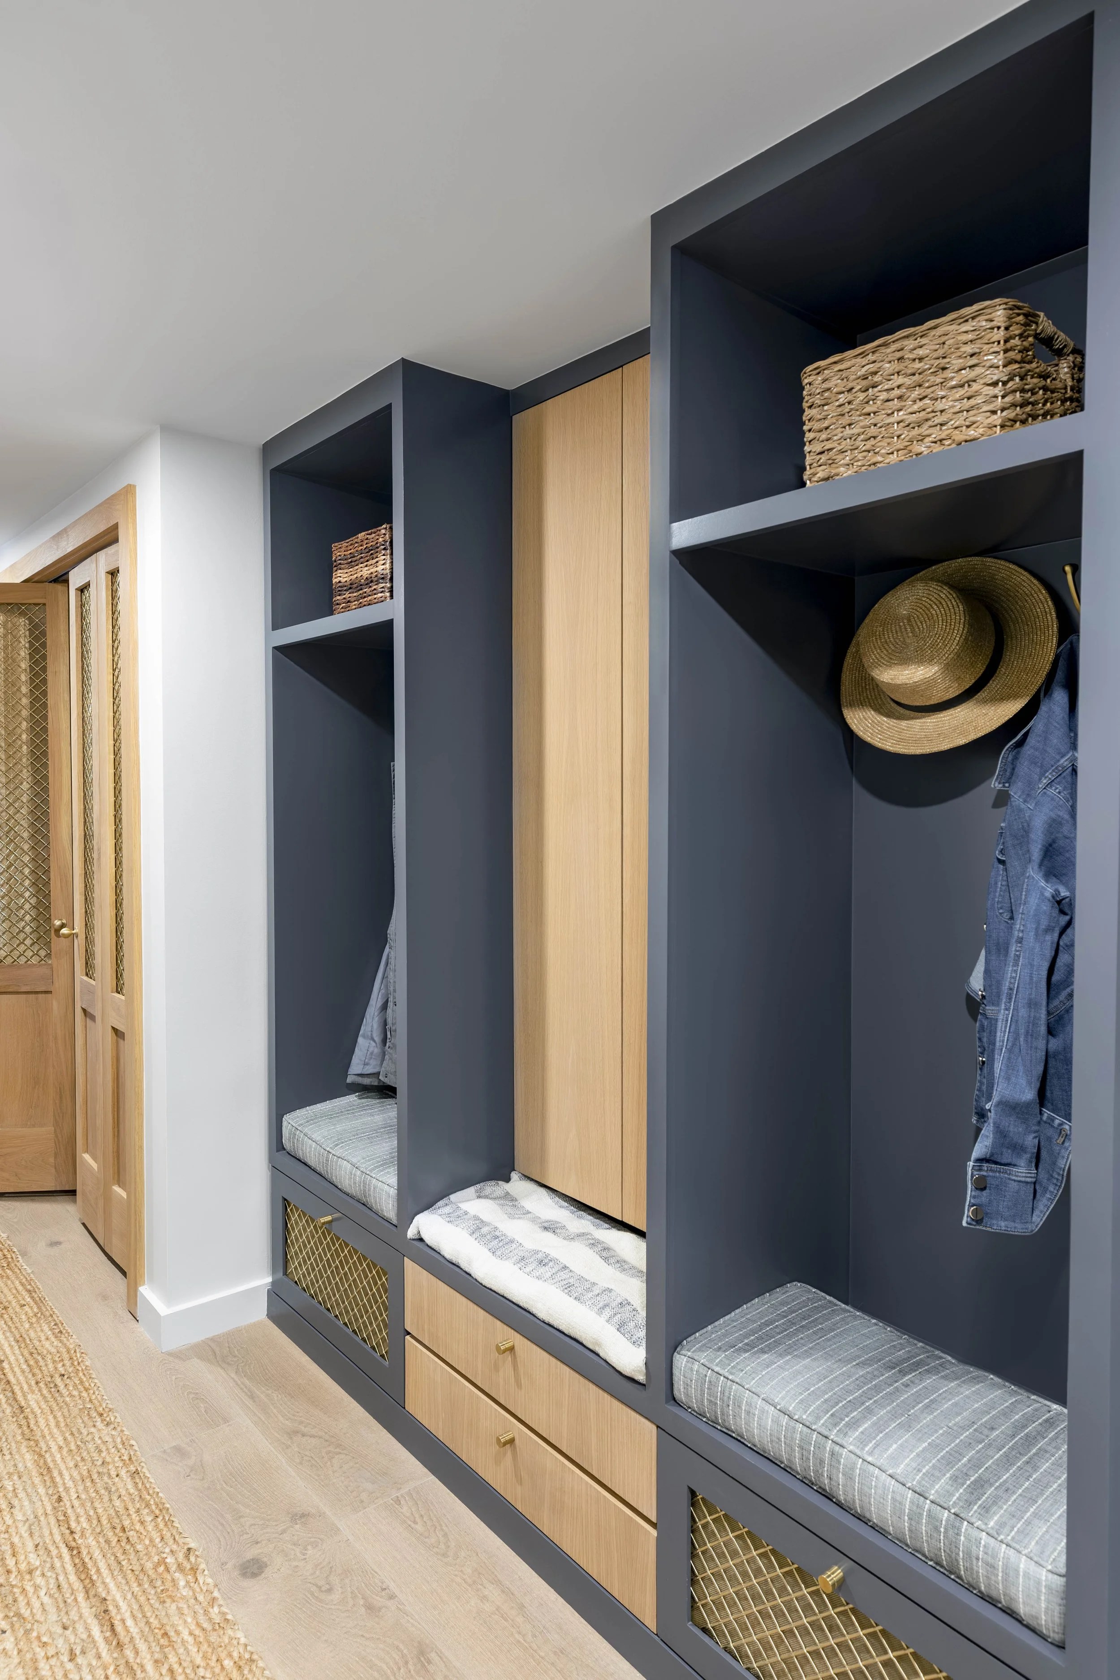
Storage that works. The snack pantry is shallow on purpose, so nothing gets lost in the back. Brass mesh doors tie it to the mudroom, where lockers greet you right at the garage door, with a hidden shelving cabinet in the middle.
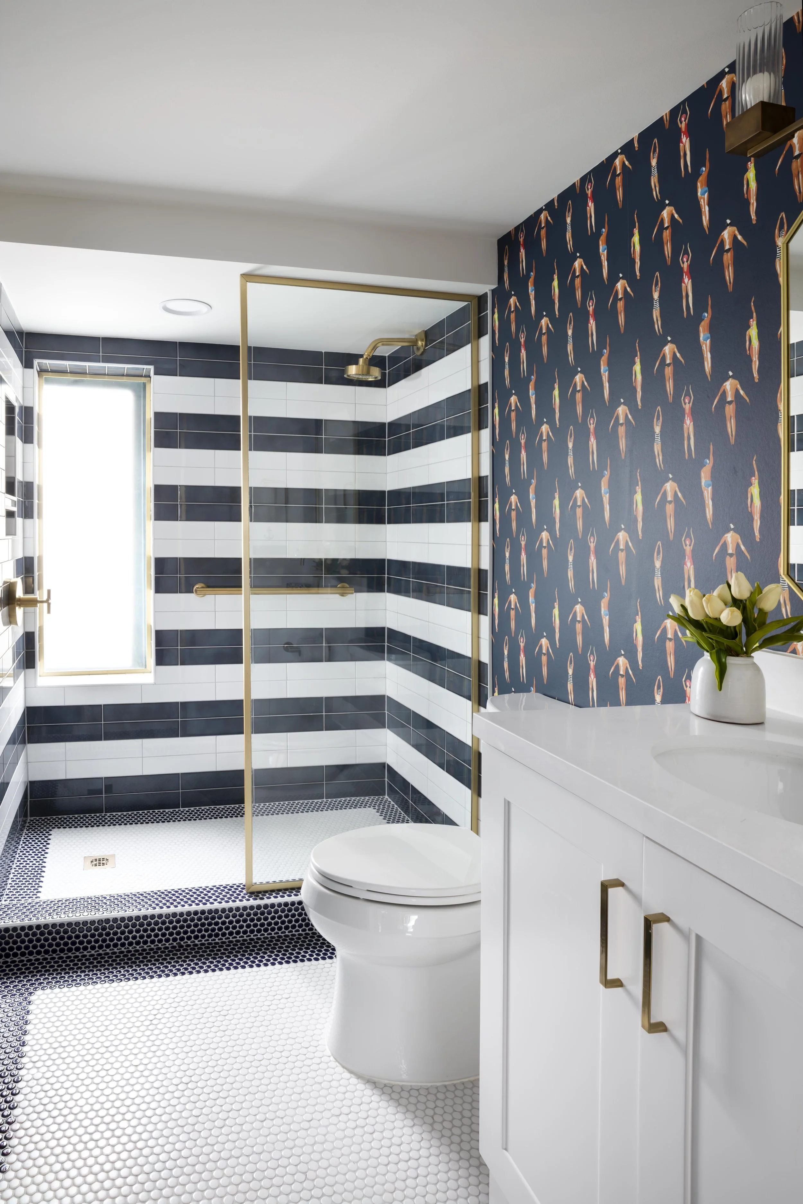
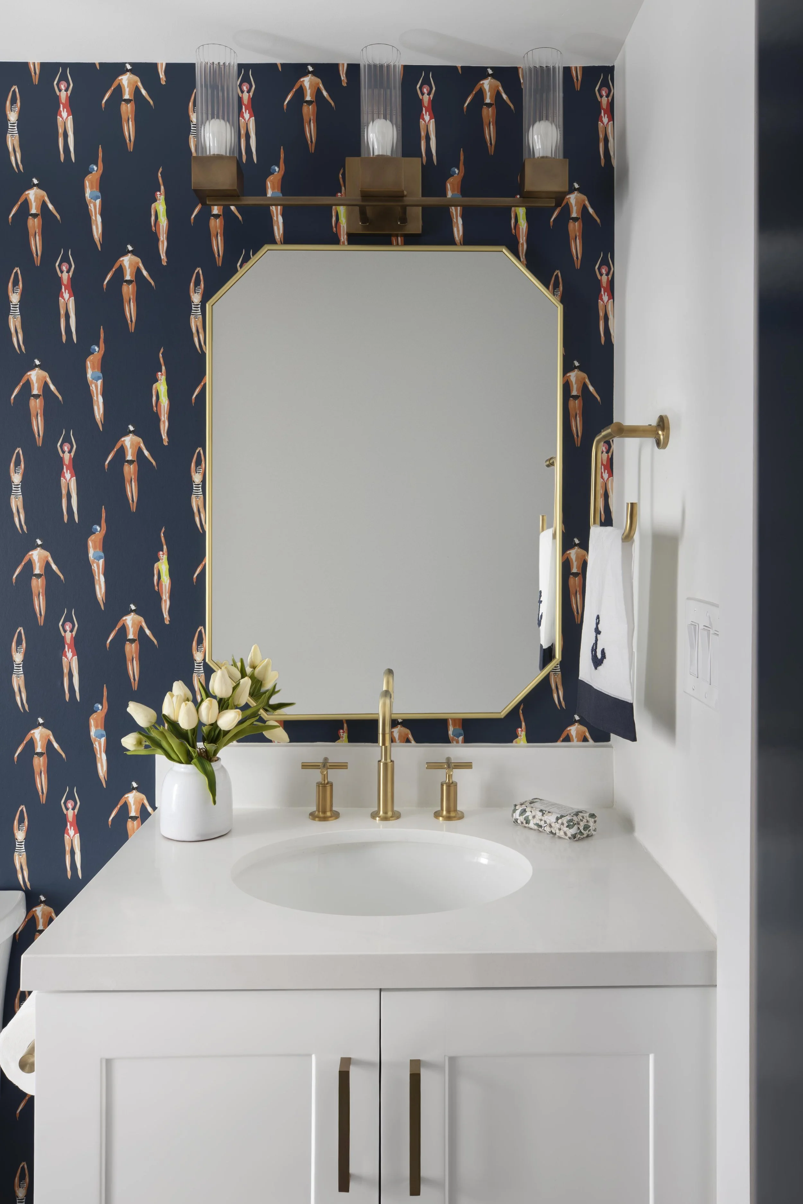
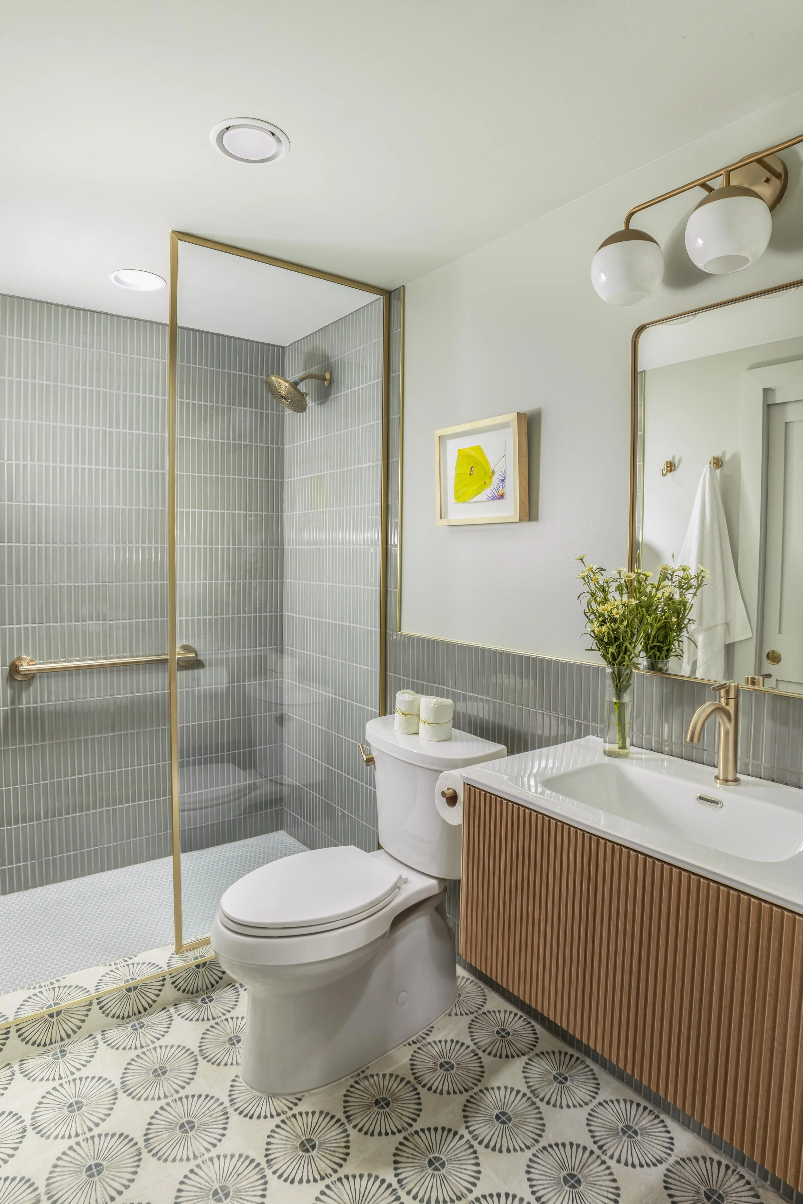
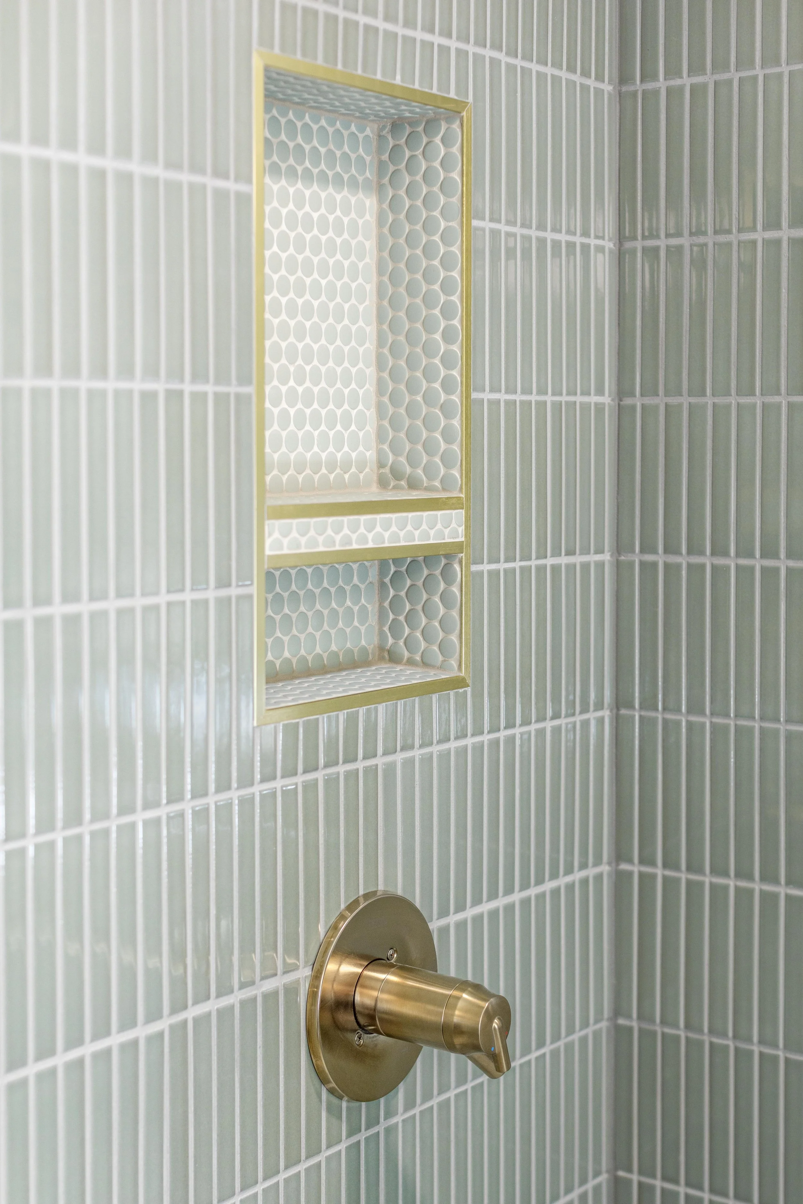
Two bathrooms for every age. We widened both bathrooms and kept as much open floor space as possible for aging parents, with grab bars in the showers. The bathroom closest to the pool got the playful swimmer wallpaper, and the second bath is calm sage green with fluted wood.
The result is a floor that keeps the character of an old New Orleans house and finally works for the family living in it.
Photography by Anna Addison Davis