
She came to me mid-renovation, overwhelmed by the decisions ahead: paint, finishes, fixtures, furniture, hardware. She needed someone to take the wheel while she kept her eyes on the vision.
The goal was a home so specific to this family that no one else could live in it and feel it was made for them.
THE SCOPE
Full renovation · custom bar, shelving and furniture downstairs · powder room, primary suite, closet and kids’ rooms · Built with Barkley Construction
DOWNSTAIRS
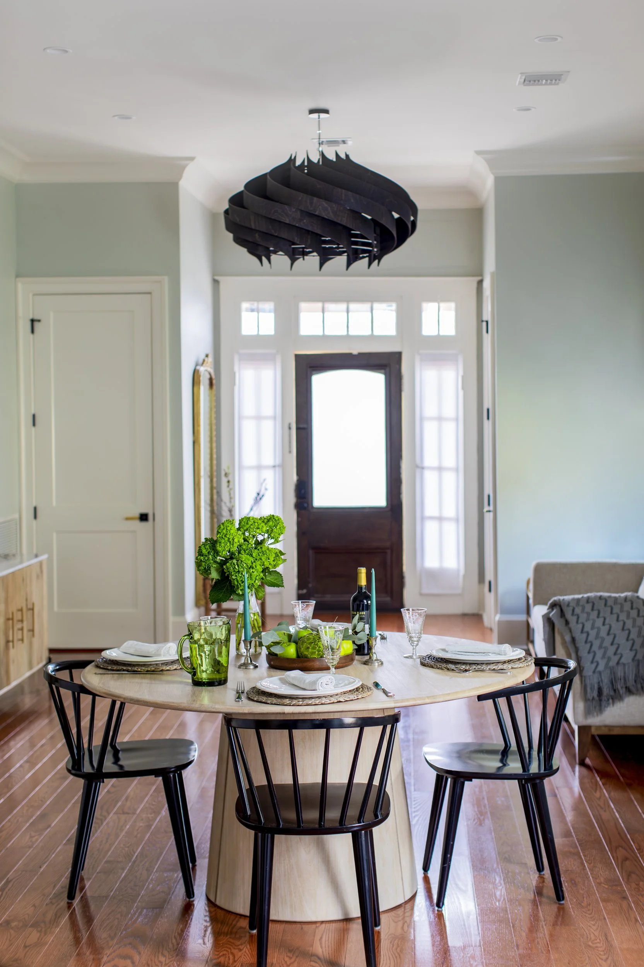
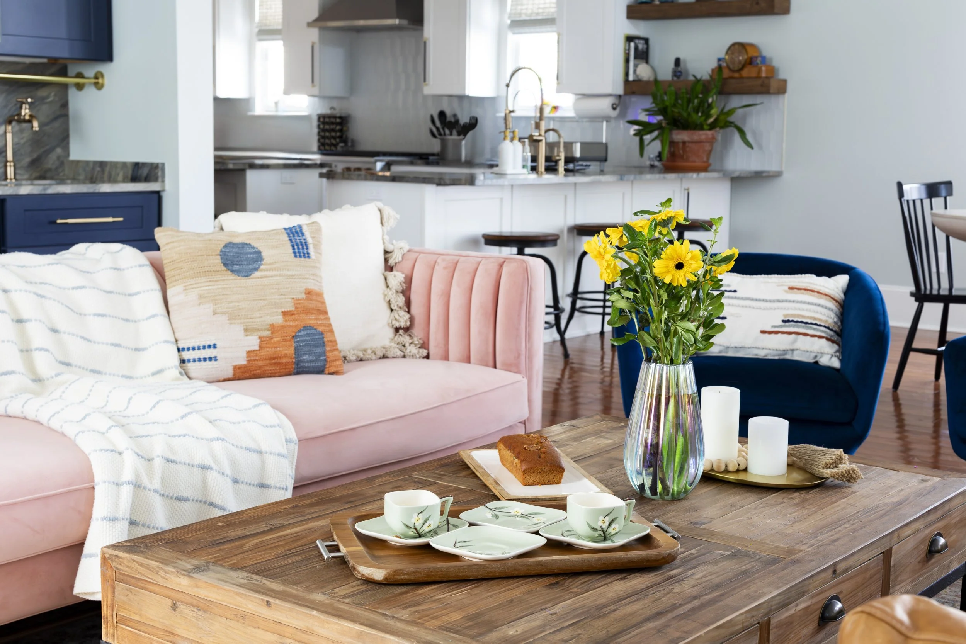
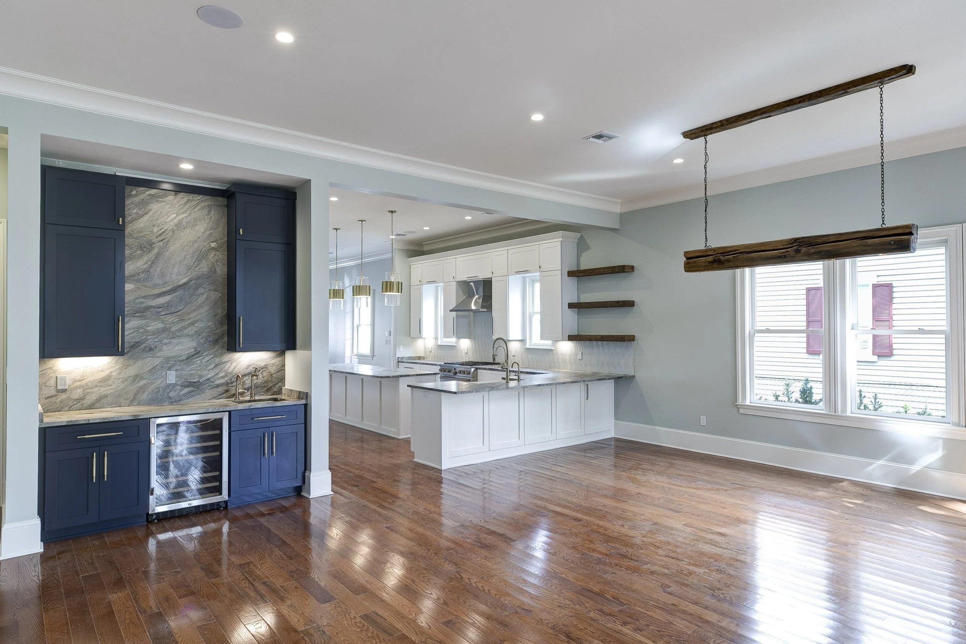
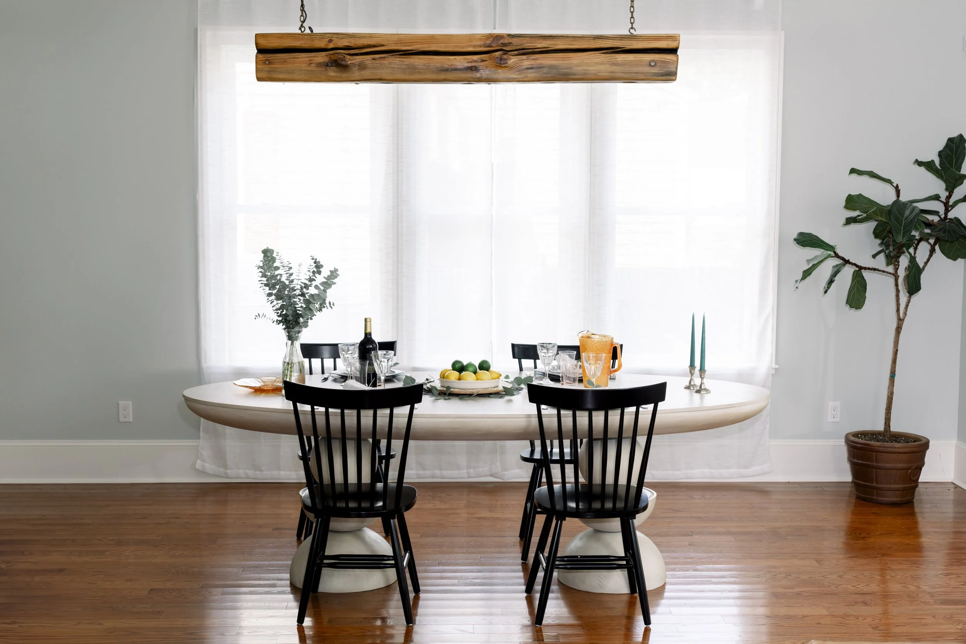
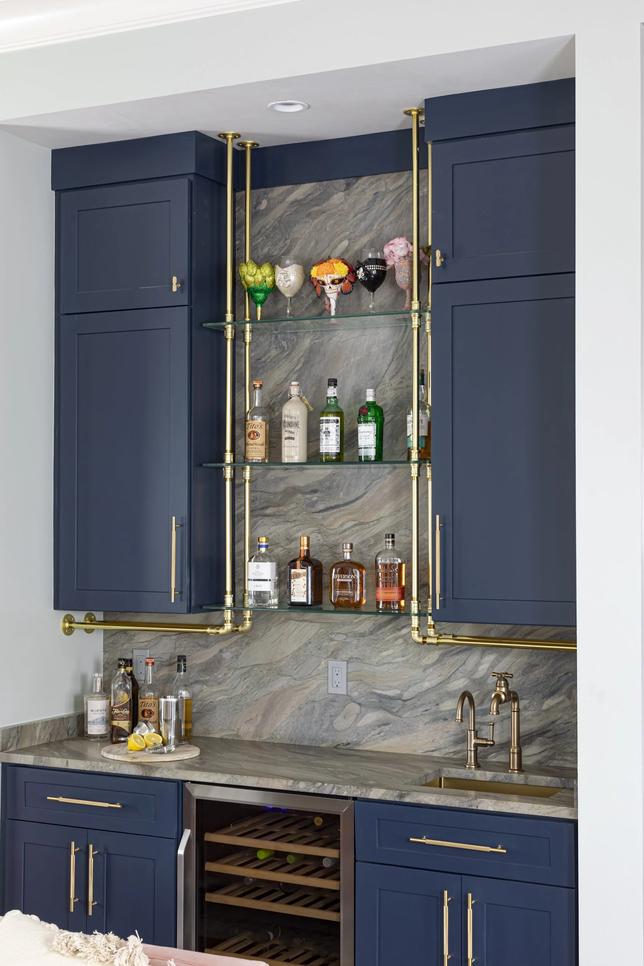
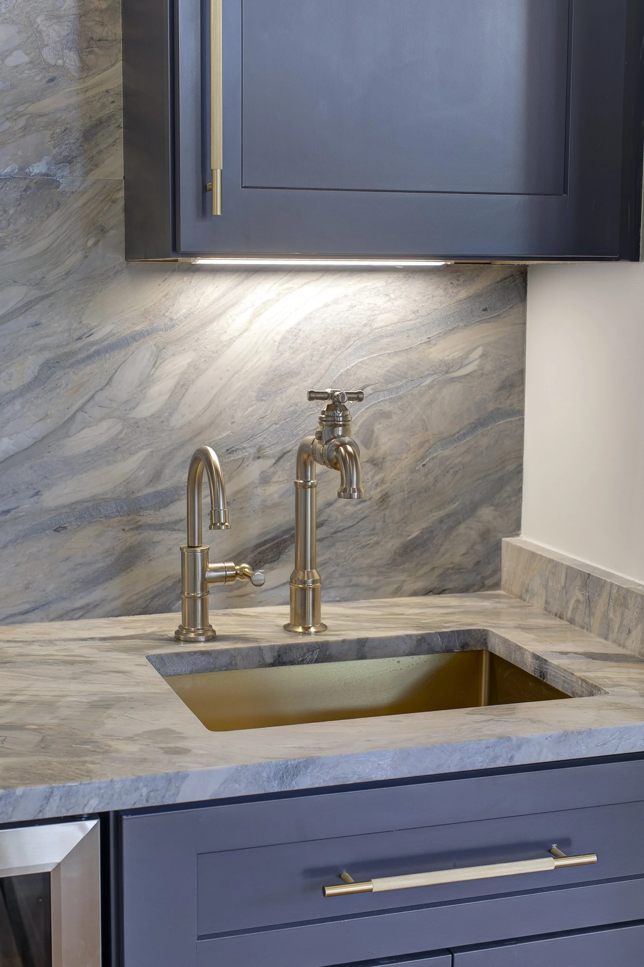
I designed everything downstairs: the furniture, the bar, the shelving. Her husband loves building things with his hands, so every shelf and detail was designed to look handcrafted, intentional and a little rustic. It’s a reflection of him.
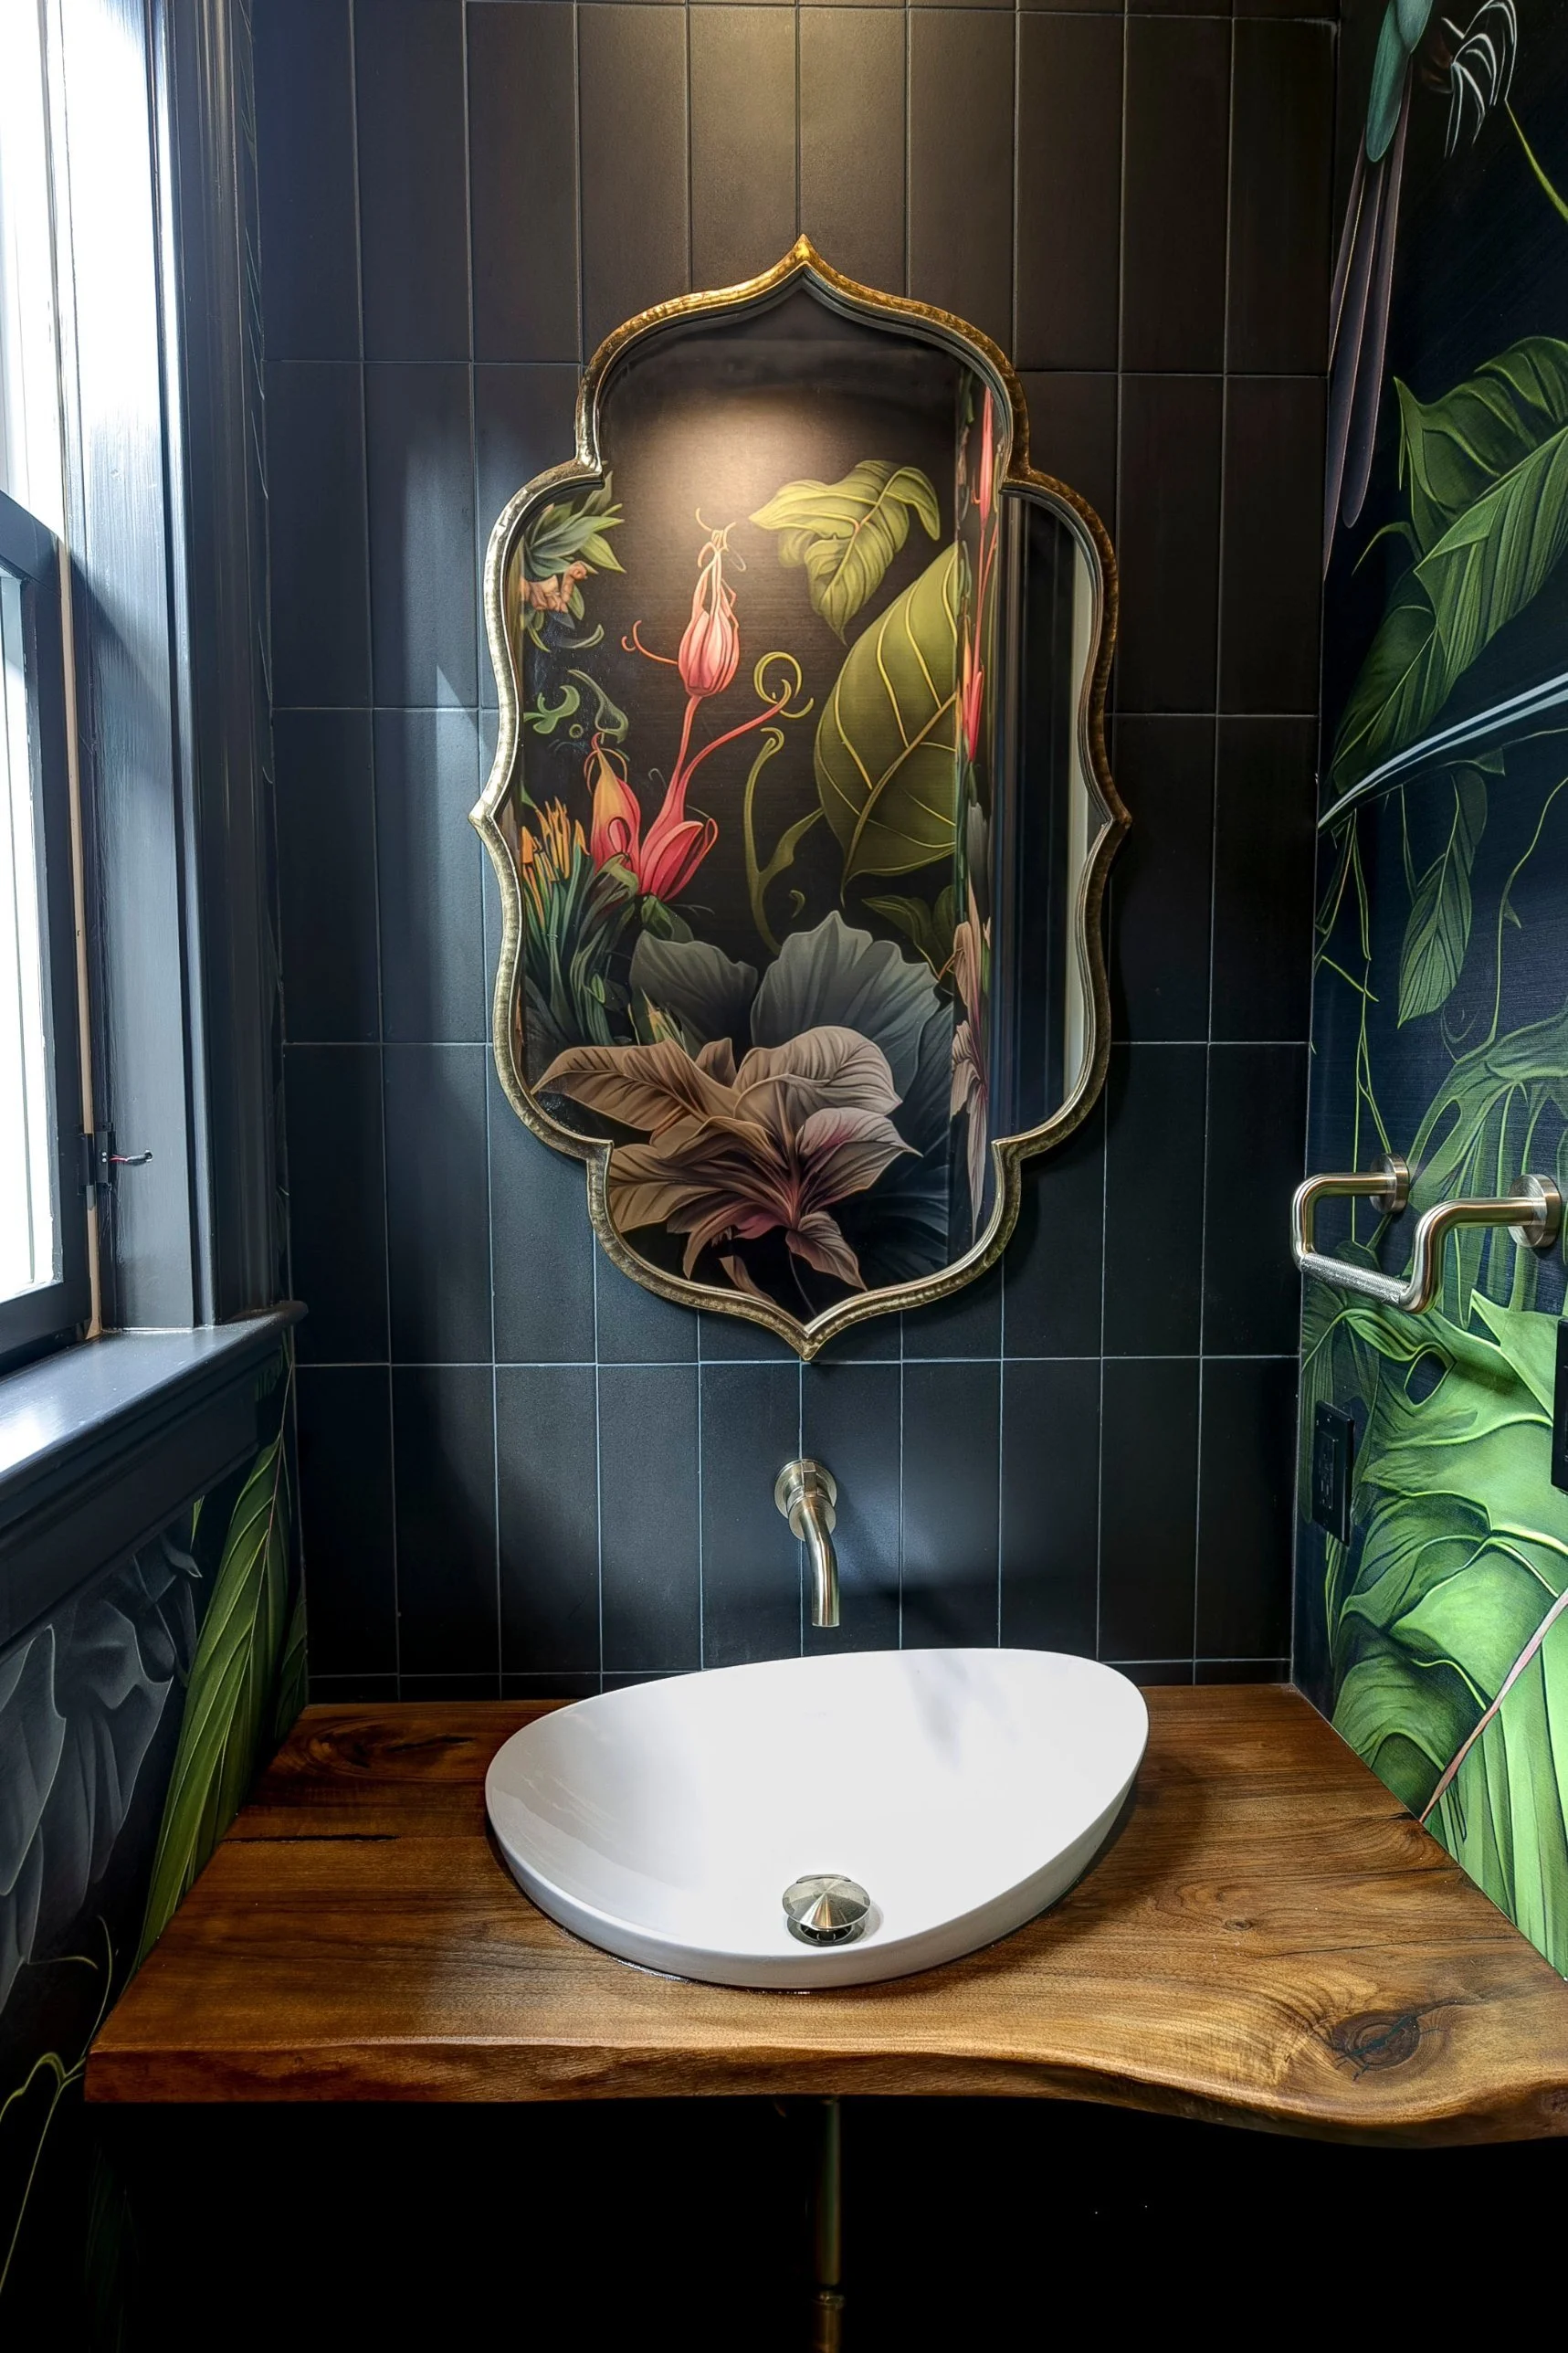
THE POWDER ROOM
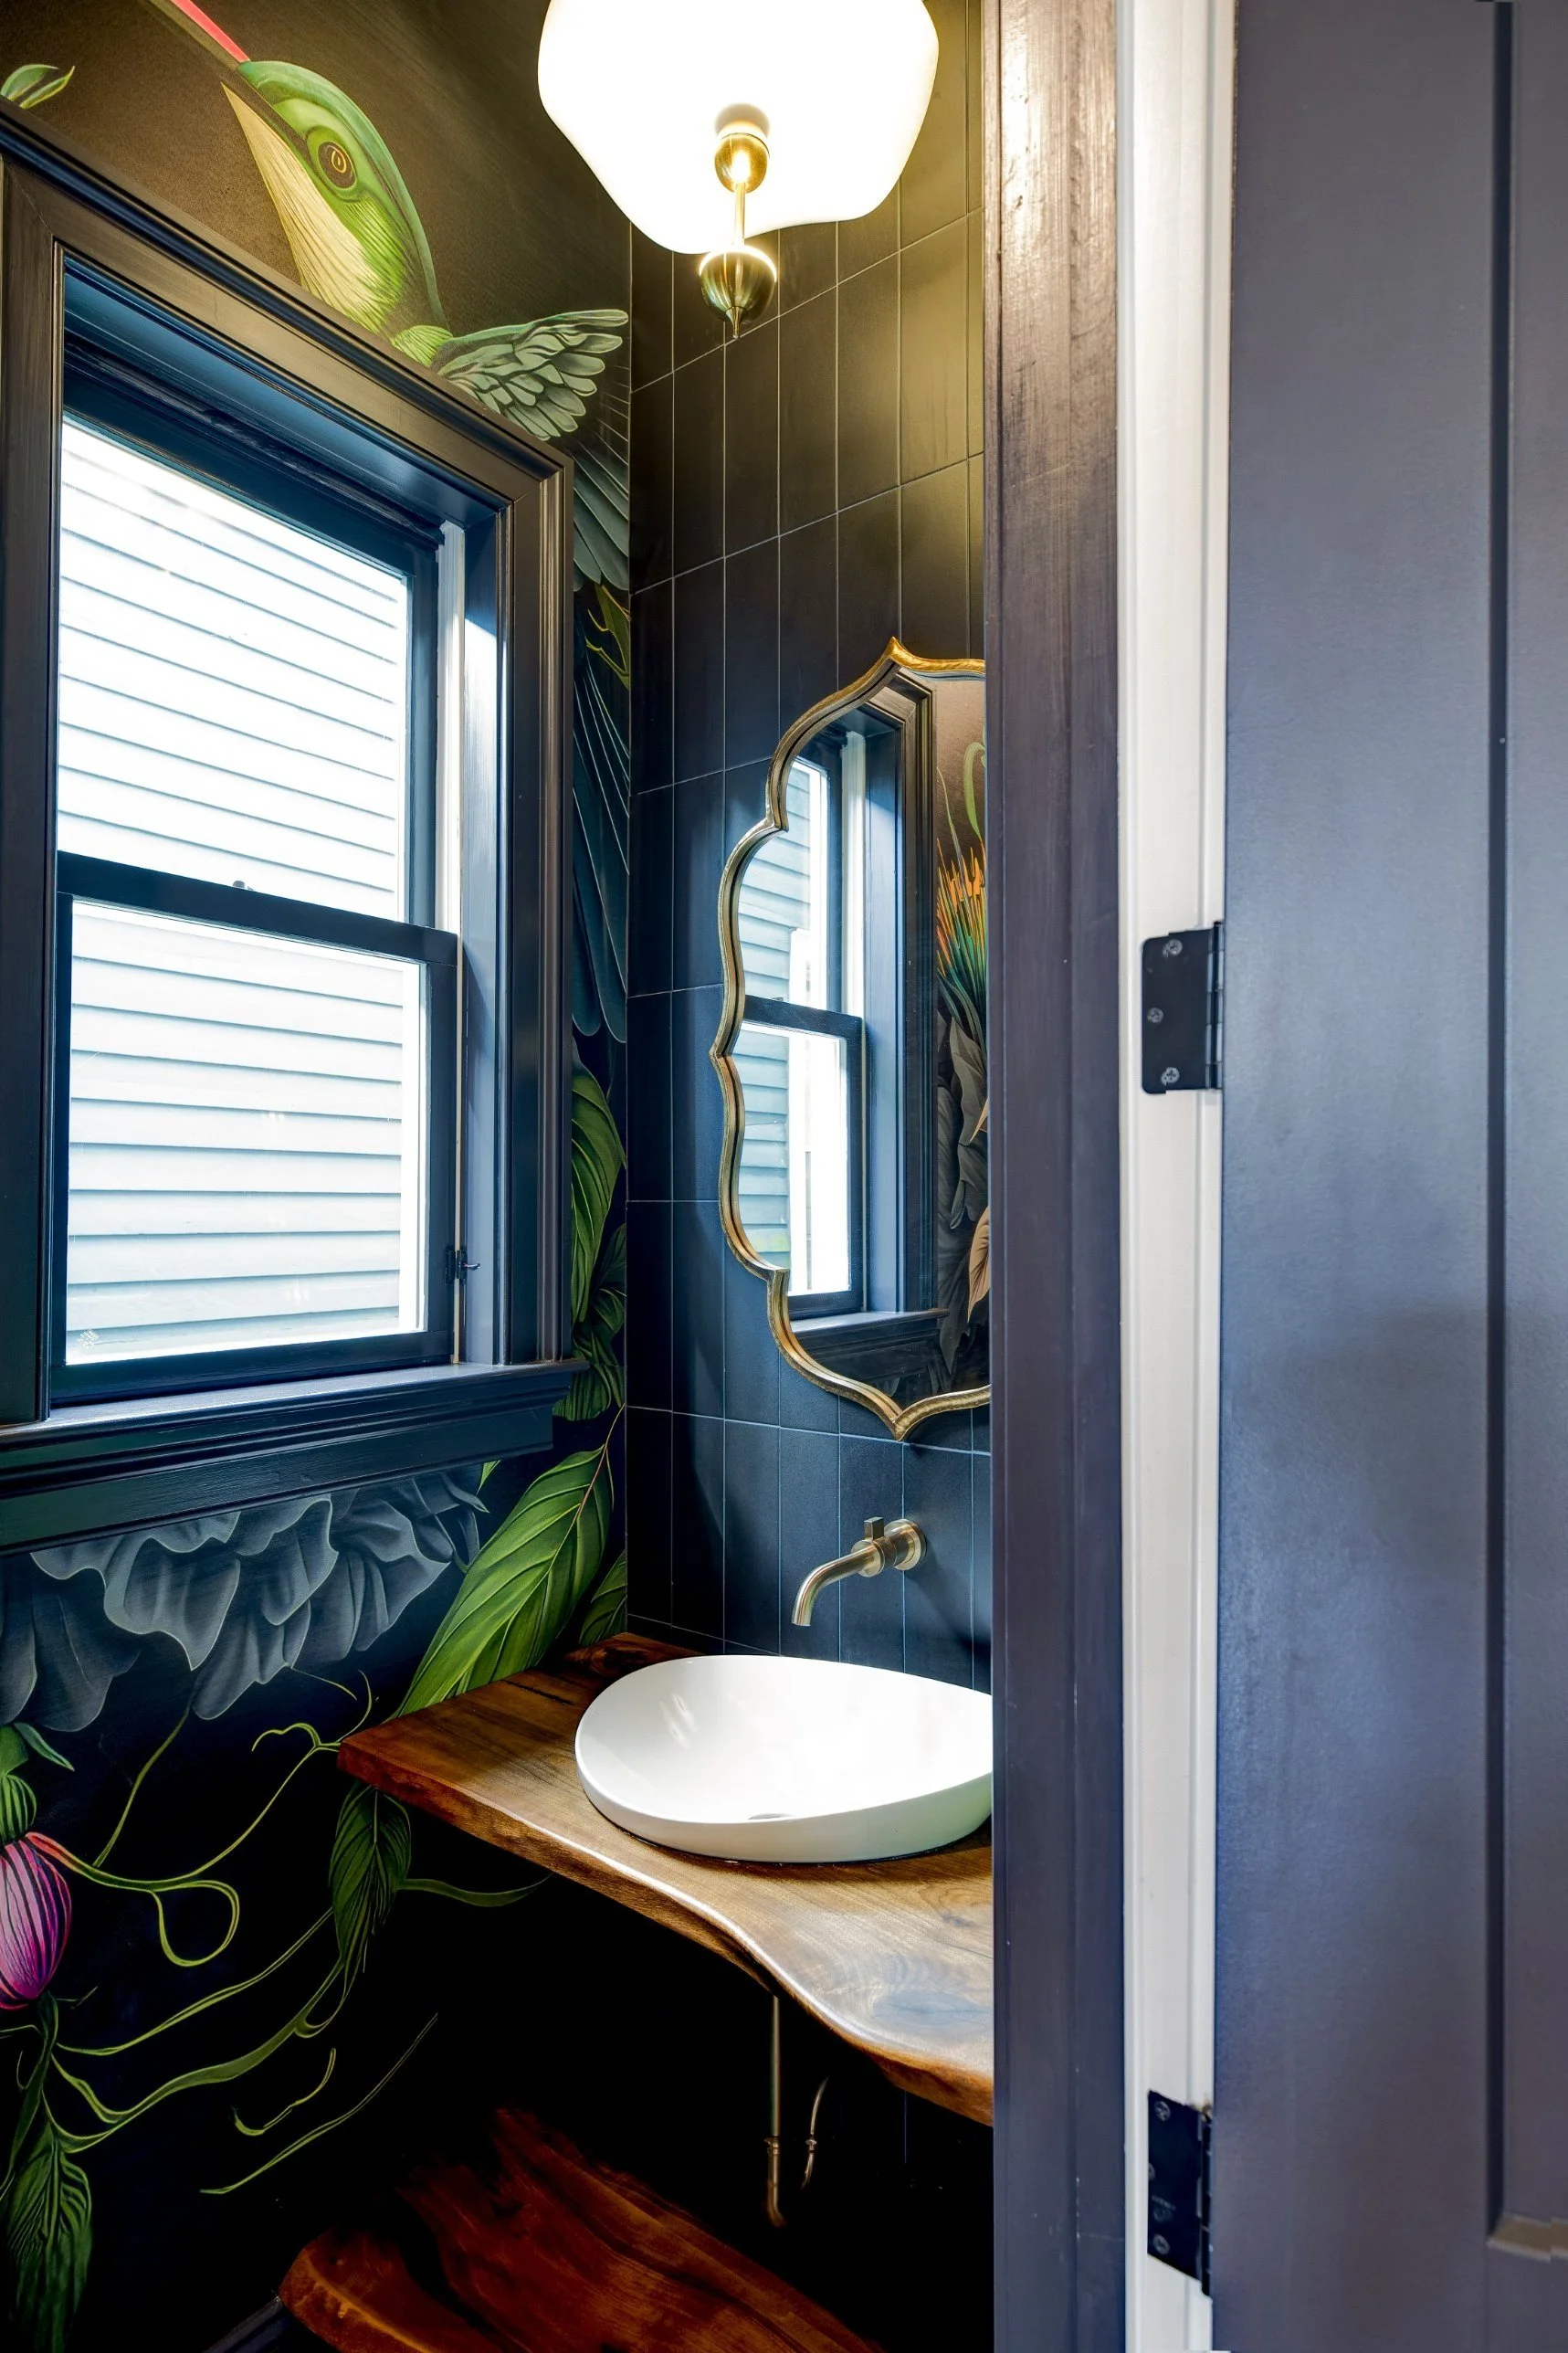
The powder room went full moody: dark, dramatic and impossible to forget.
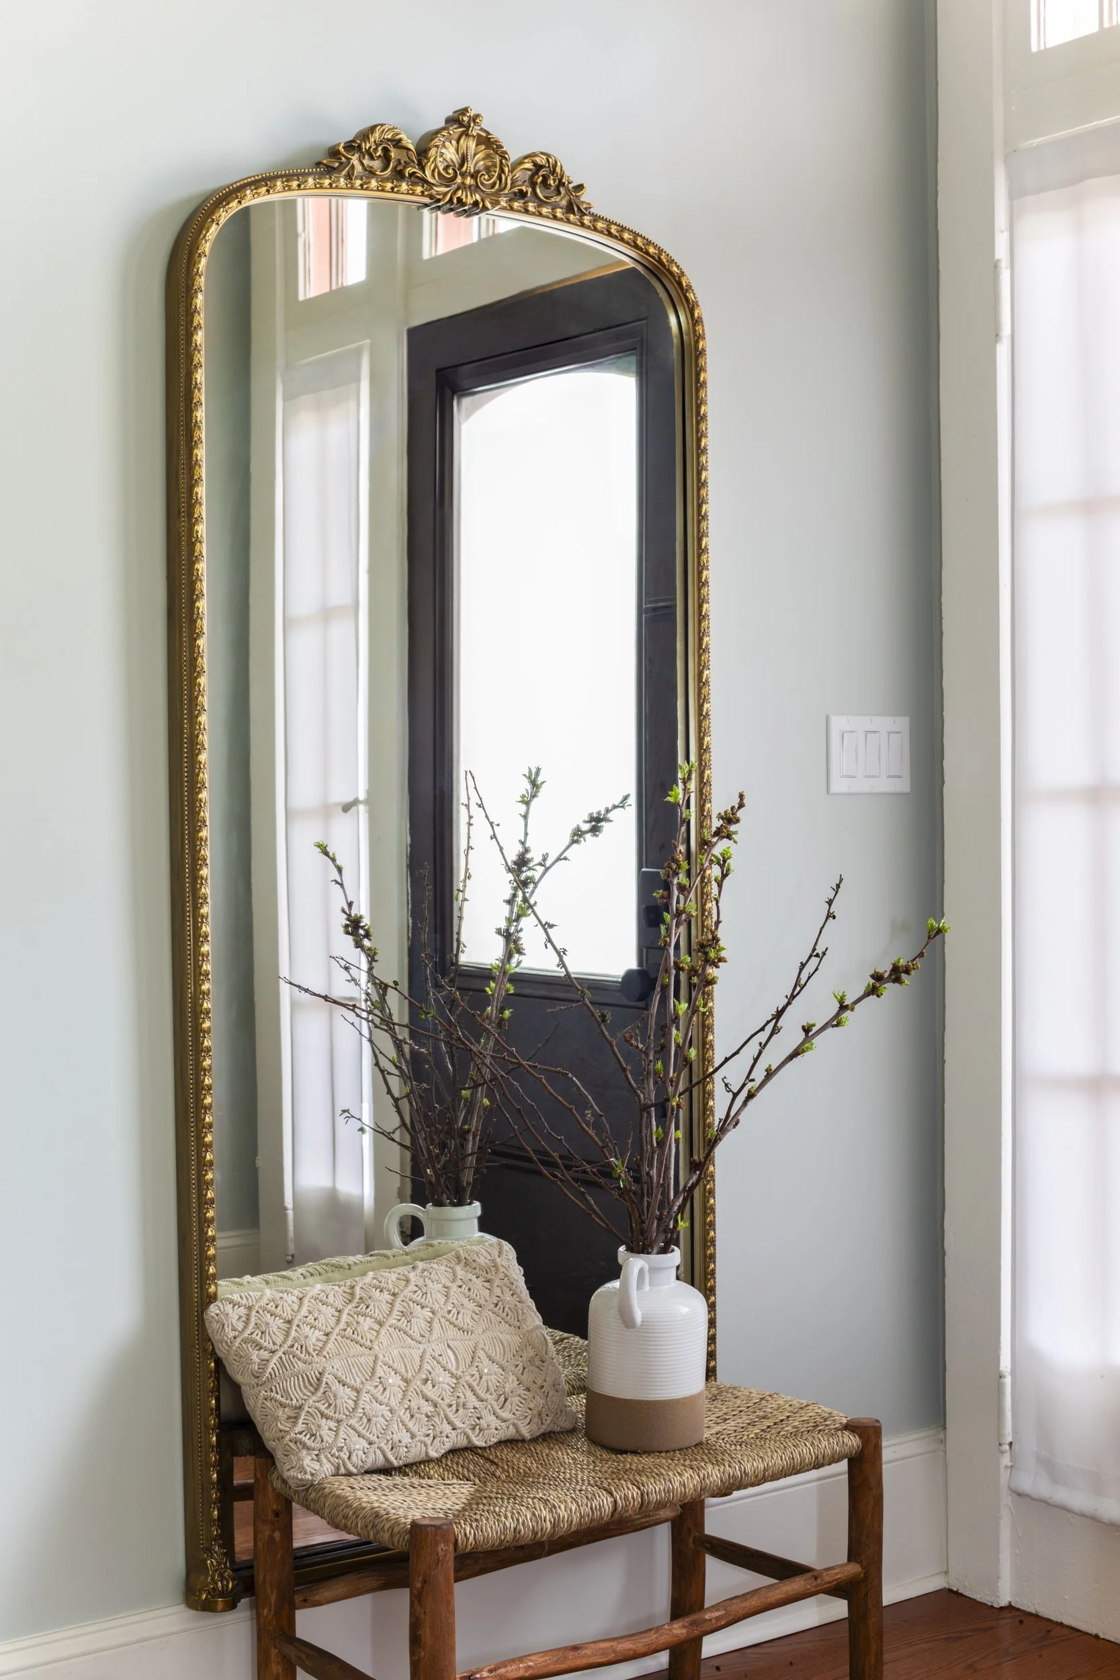
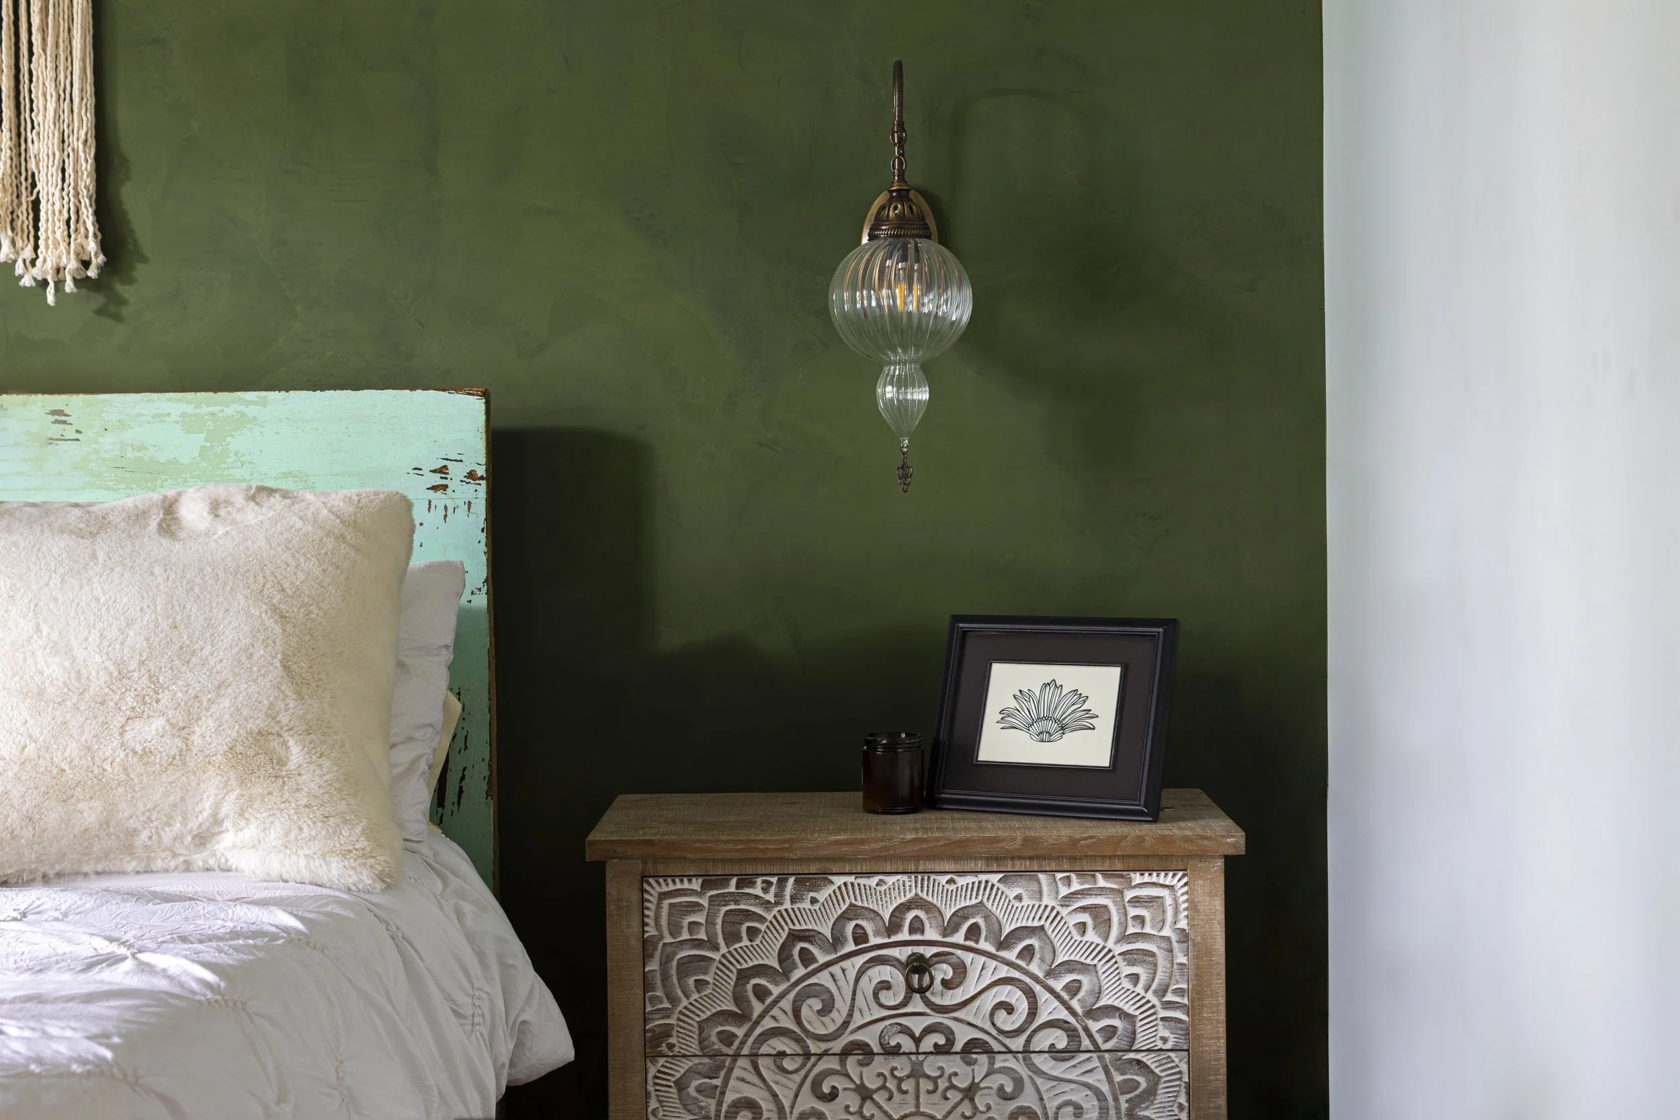
THE PRIMARY BEDROOM
A limewash feature wall in a deep, earthy green. And the awkward little nook that didn’t know what it was became the most special corner in the room.
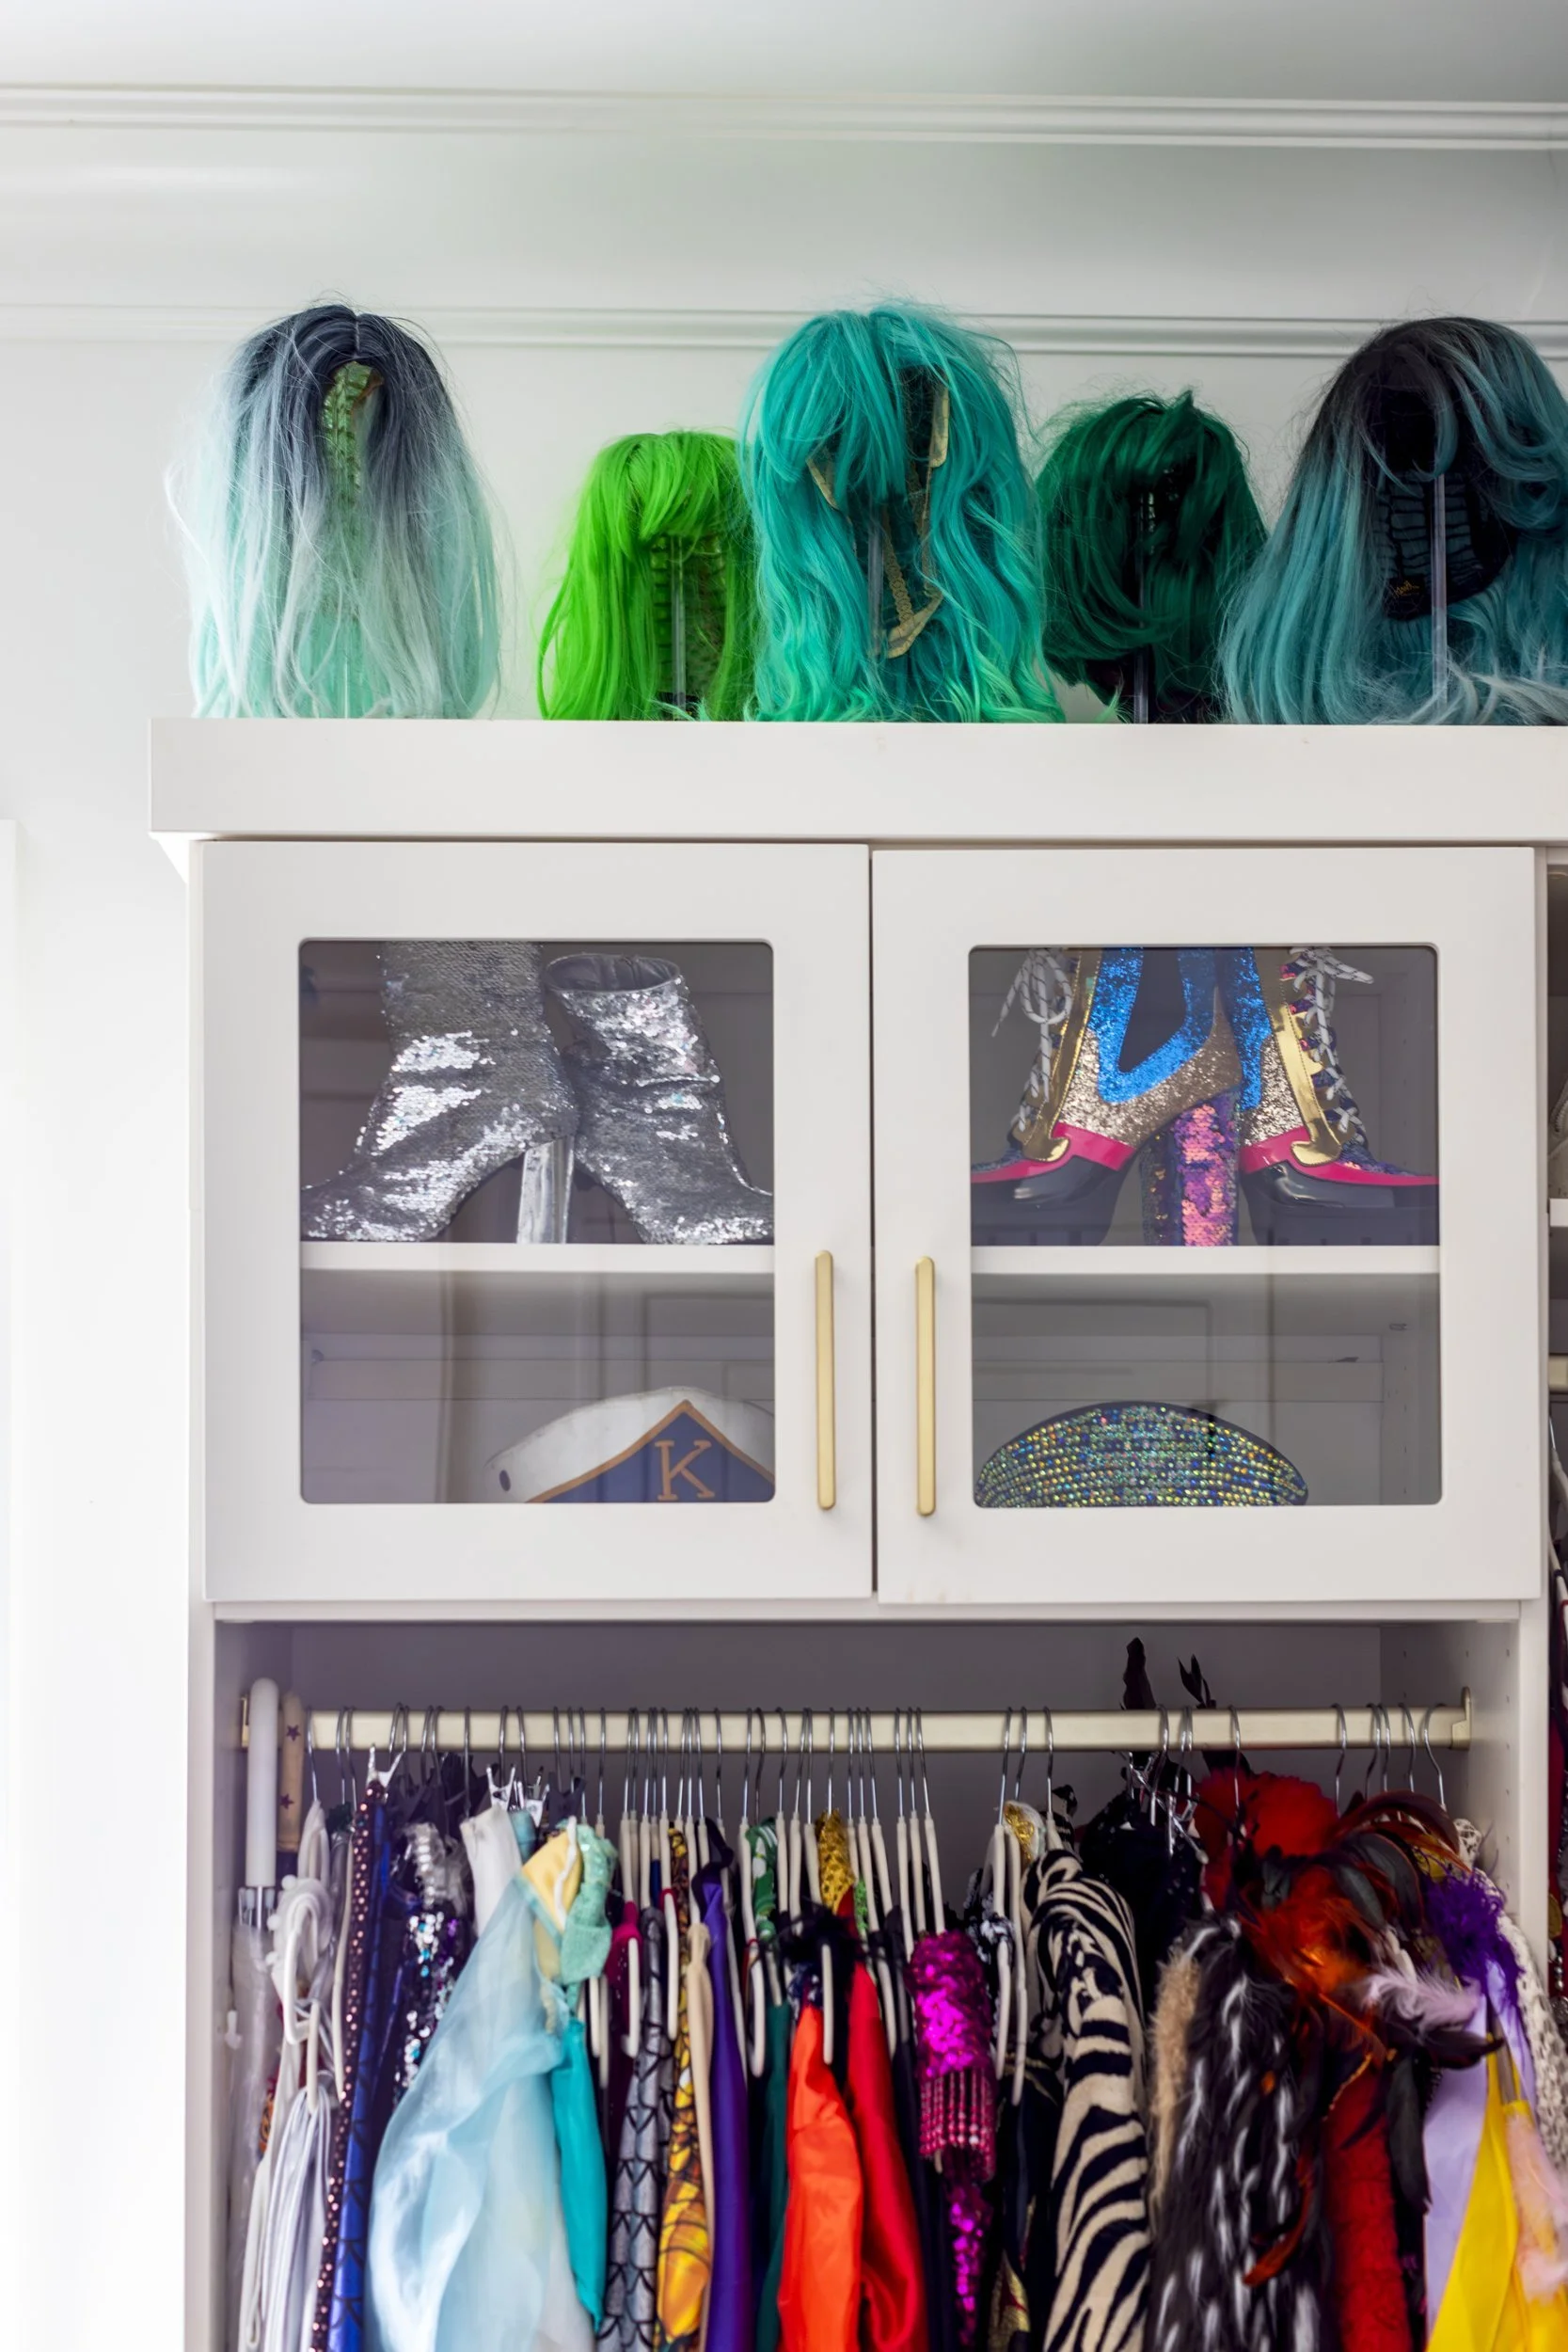
THE CLOSET
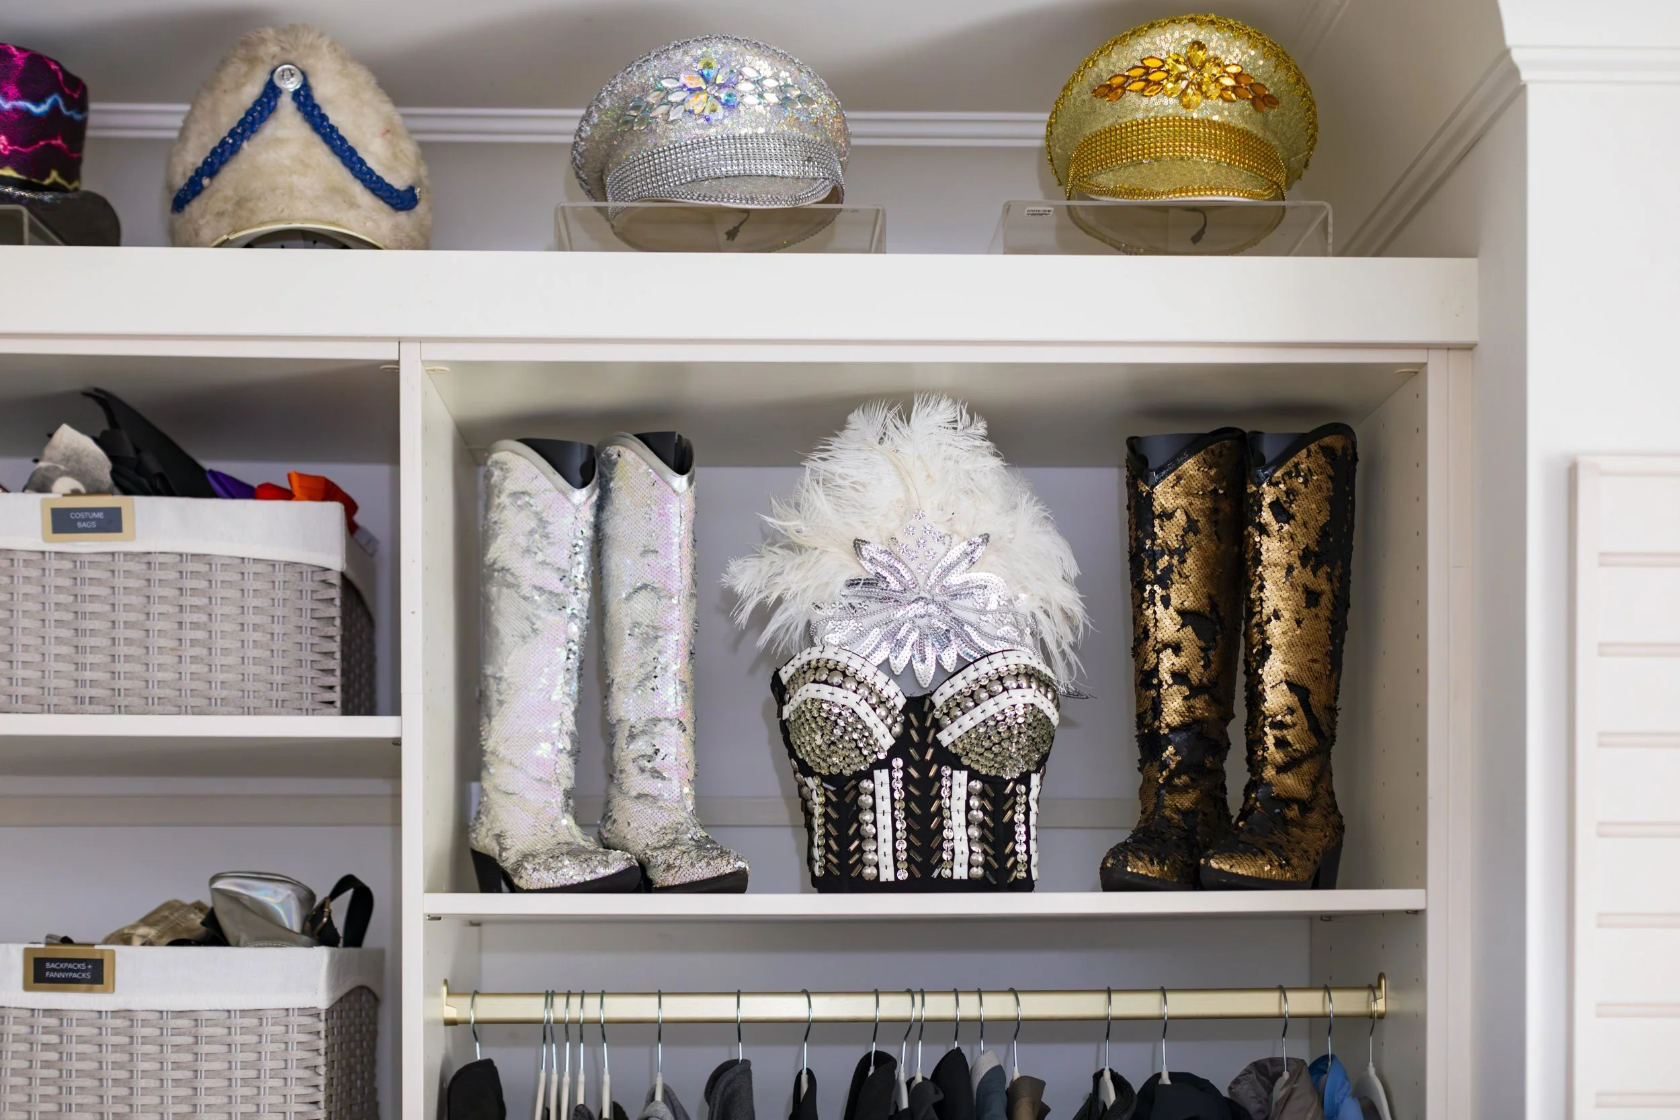
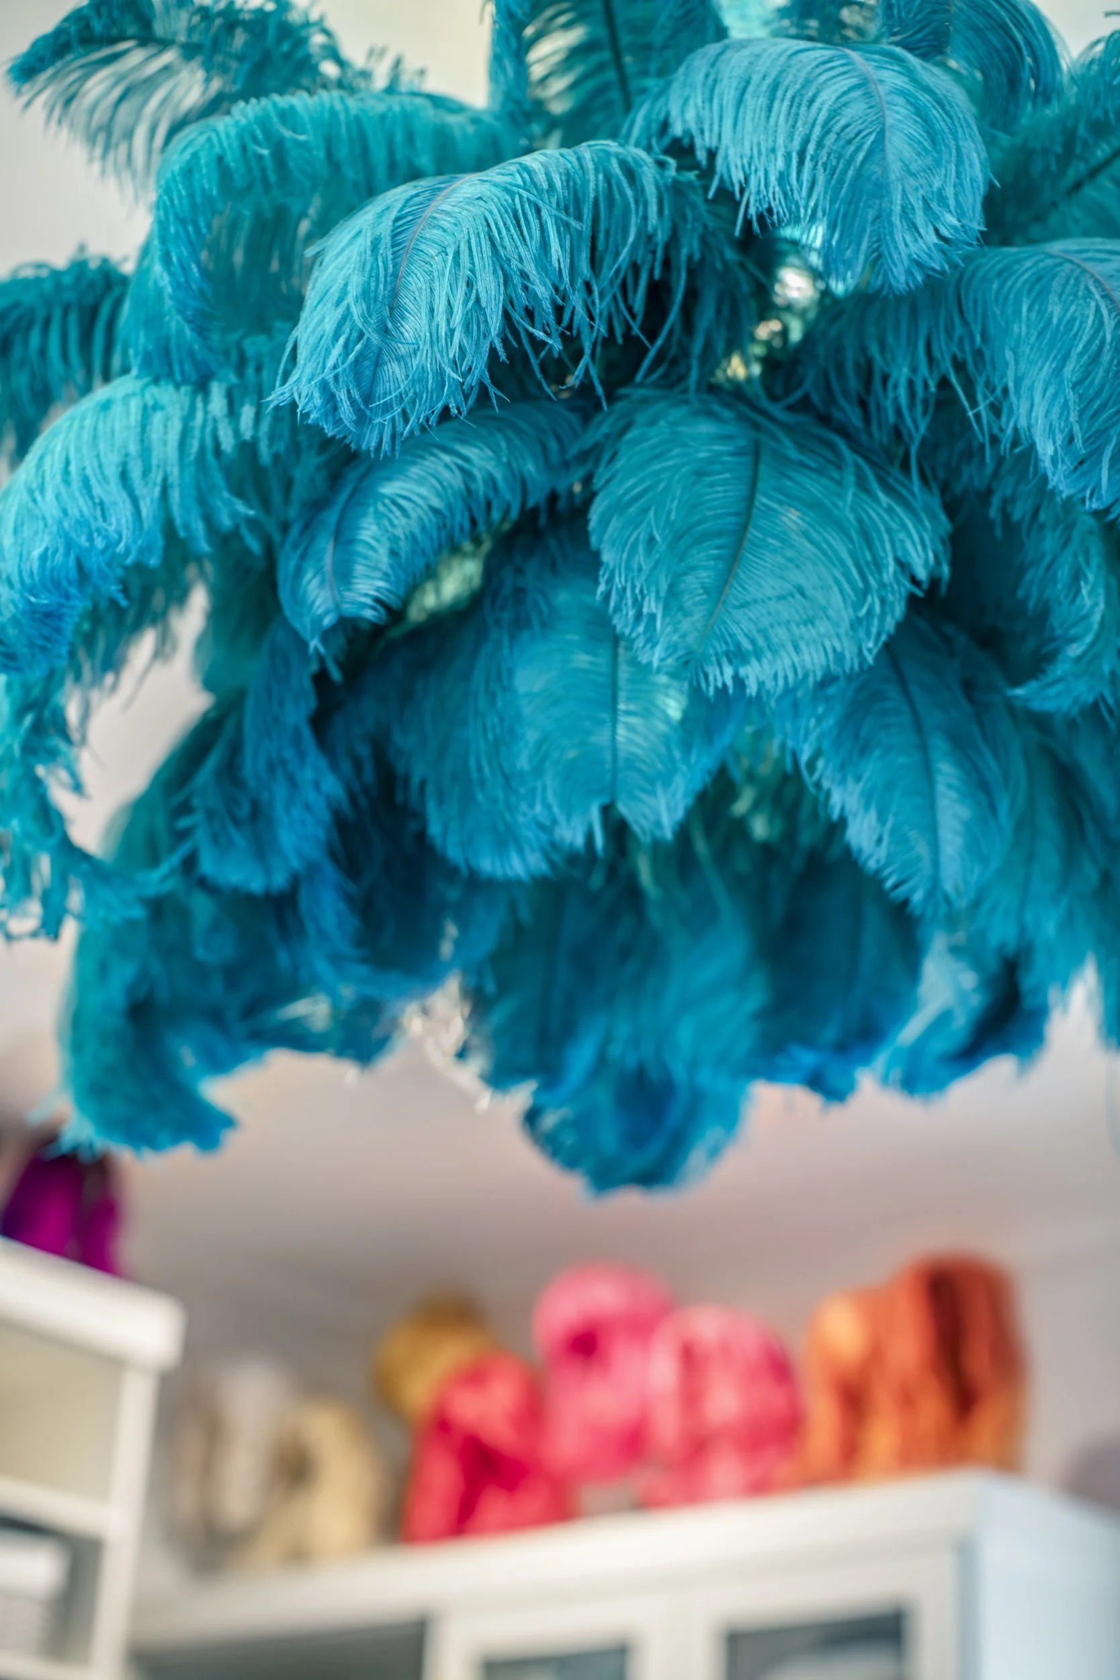
Half organized for everyday life, half dedicated to Mardi Gras costumes, because this is New Orleans and some families take carnival seriously. A bold carpet and a chandelier make getting dressed feel like an event.
THE KIDS’ ROOMS
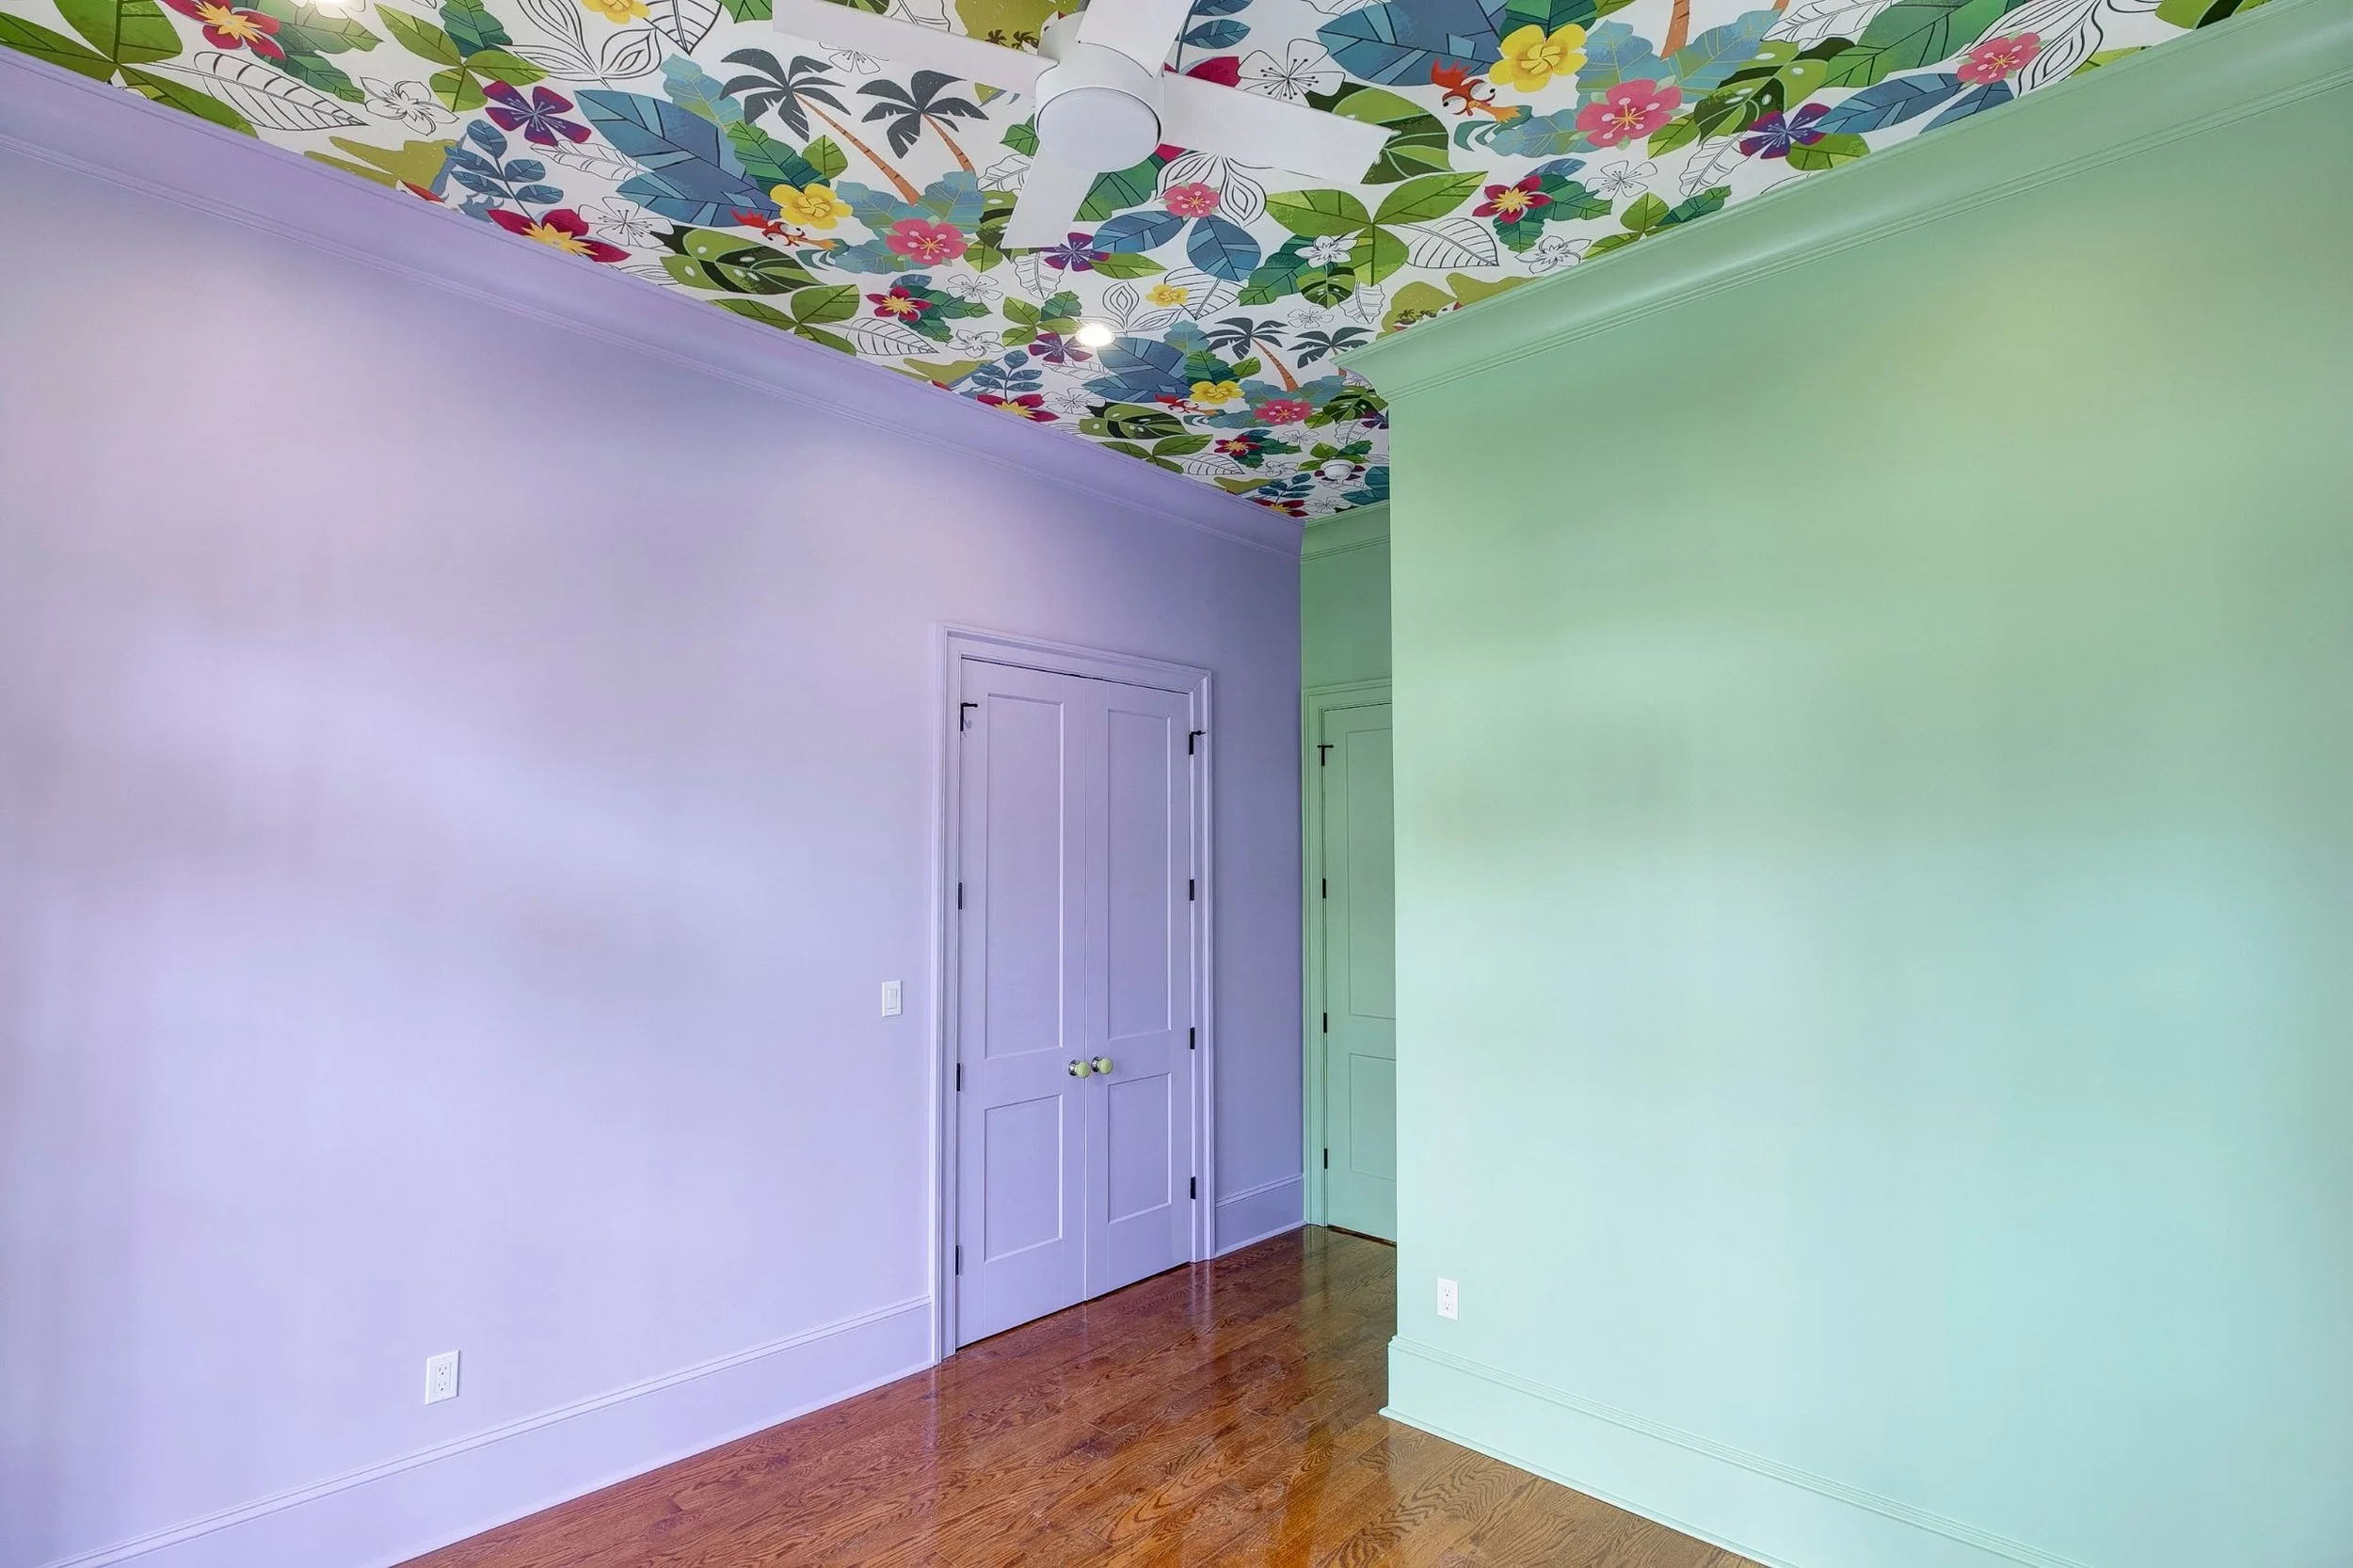
The kids’ bedrooms were small, so I went to the ceiling: bold color up top, breathing room on the walls. And the little attic nook halfway up the stairs became a secret hideaway for the girls.
THE RESULT
A portrait of a family: bold, creative, rooted in this city and completely themselves.
NEXT PROJECT
Nursery →
Have a room that should feel like nobody else’s?
Tell me about it.